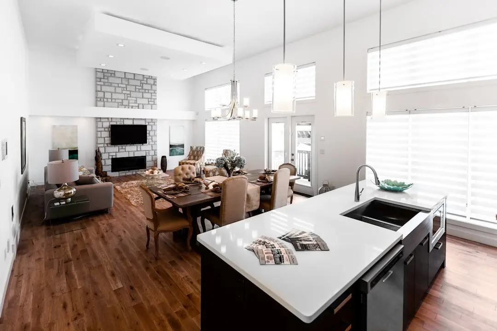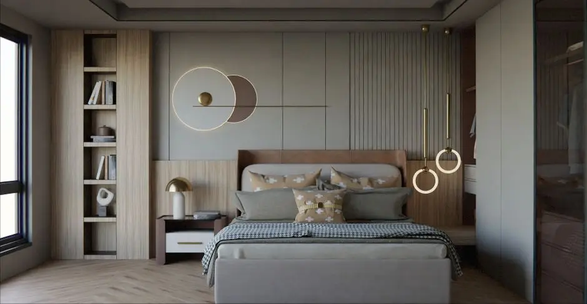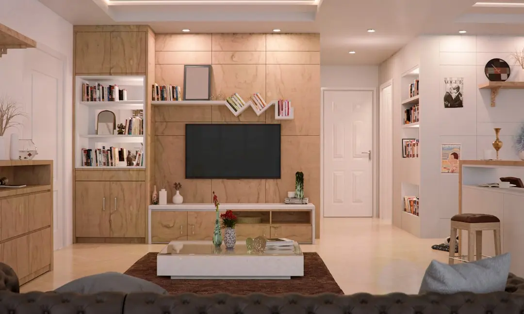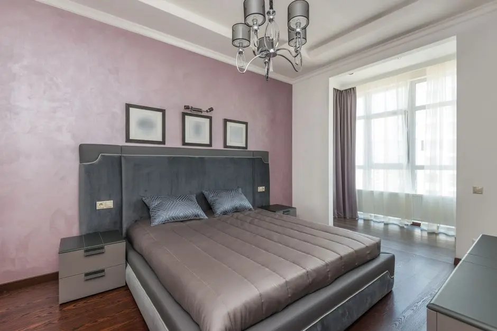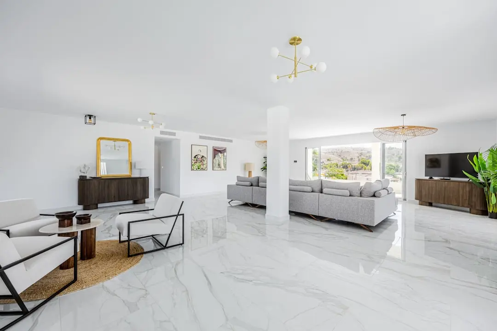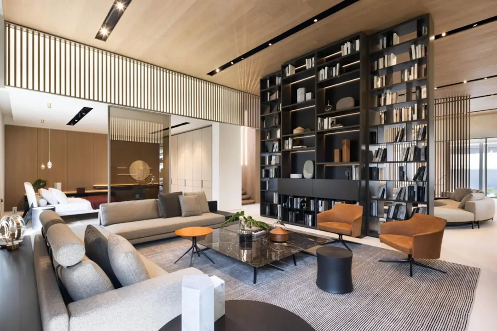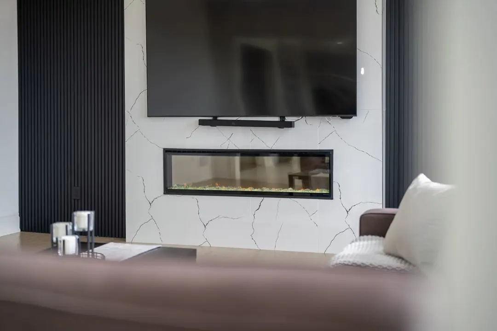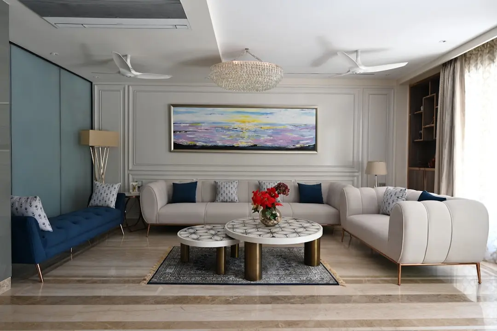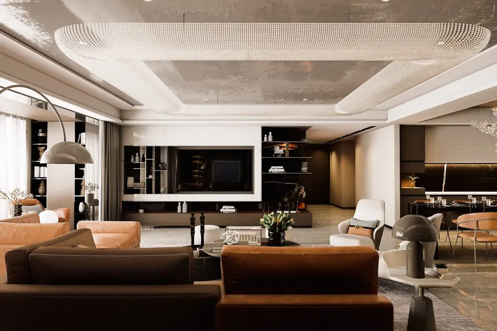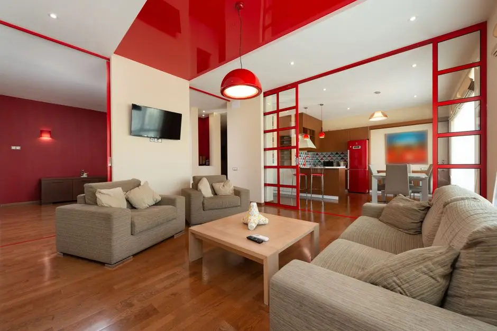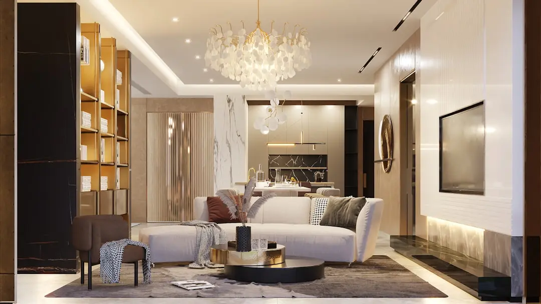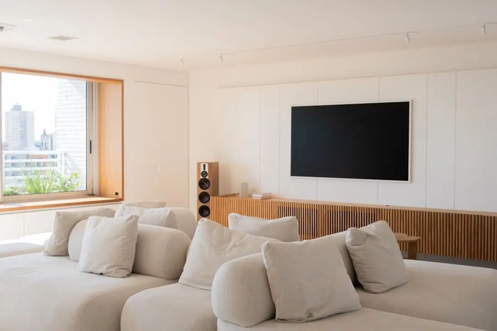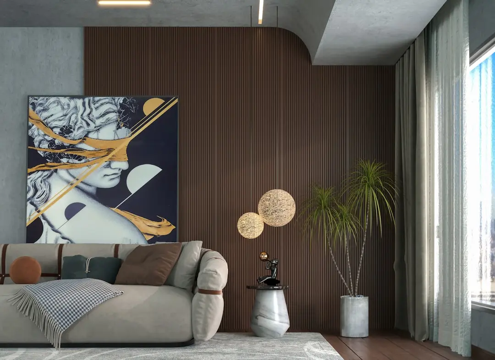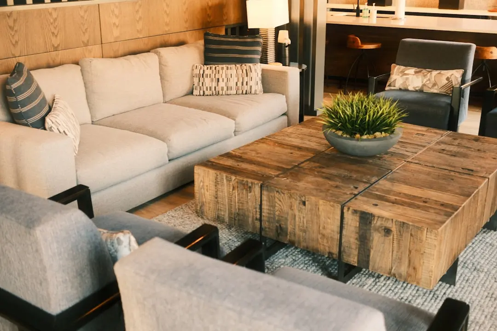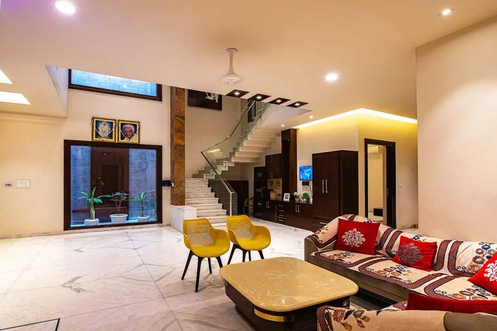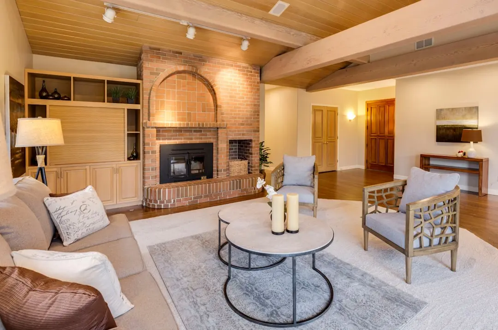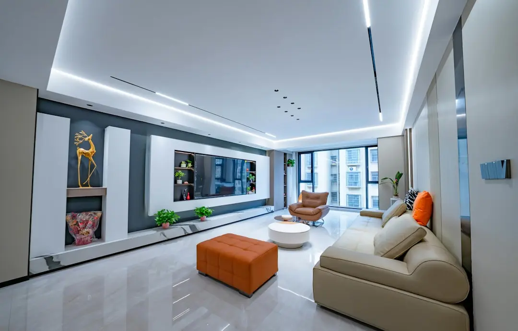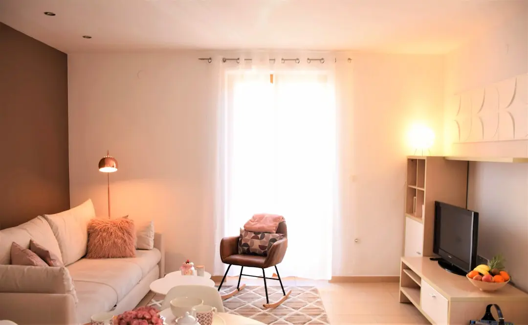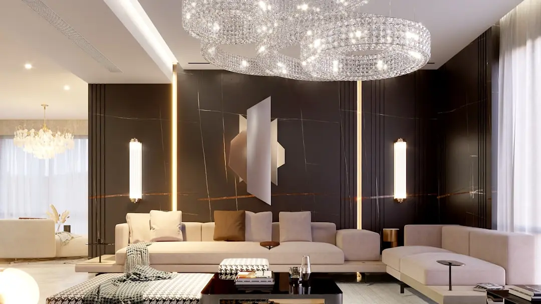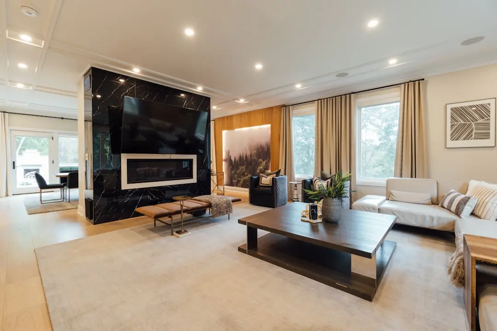
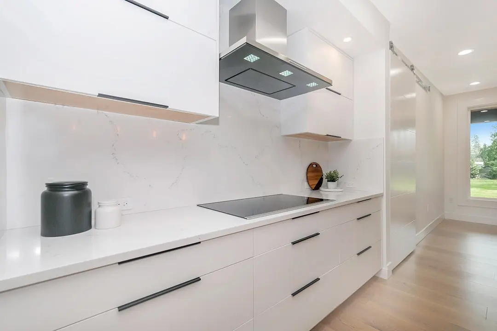
GAURS ASPIRE CENTURIAN PARK, Techzone 4, Greater Noida

GAURS ASPIRE CENTURIAN PARK

Gaur Aspire Centurian Park — Spacious High-Rise Living at the Heart of Techzone 4, Greater Noida West

3 & 4 BHK · Starting ₹2.74 Cr onwards

SPECIAL OFFER
Book now to get special offers !
Available for next few days only !
RERA: UPRERAPRJ960554
1000
Units
11
Towers
12.00
Acres
32
Floors
The Address & The Vision

An Address Worth Owning

Gaur Aspire Centurian Park is the newest high-rise address in Techzone 4, Greater Noida West, developed by Gaursons India — the group that has delivered over 63 residential and commercial projects across Delhi-NCR since its founding in 1995. The project spans 12 acres and rises across 11 towers of G+32 floors, offering approximately 1,000 residences in 3 BHK and 4 BHK configurations sized from 2,746 sq ft to 3,862 sq ft. Architecture and master planning have been entrusted to Chapman Taylor, the globally recognised design firm known for award-winning residential and mixed-use projects across four continents.

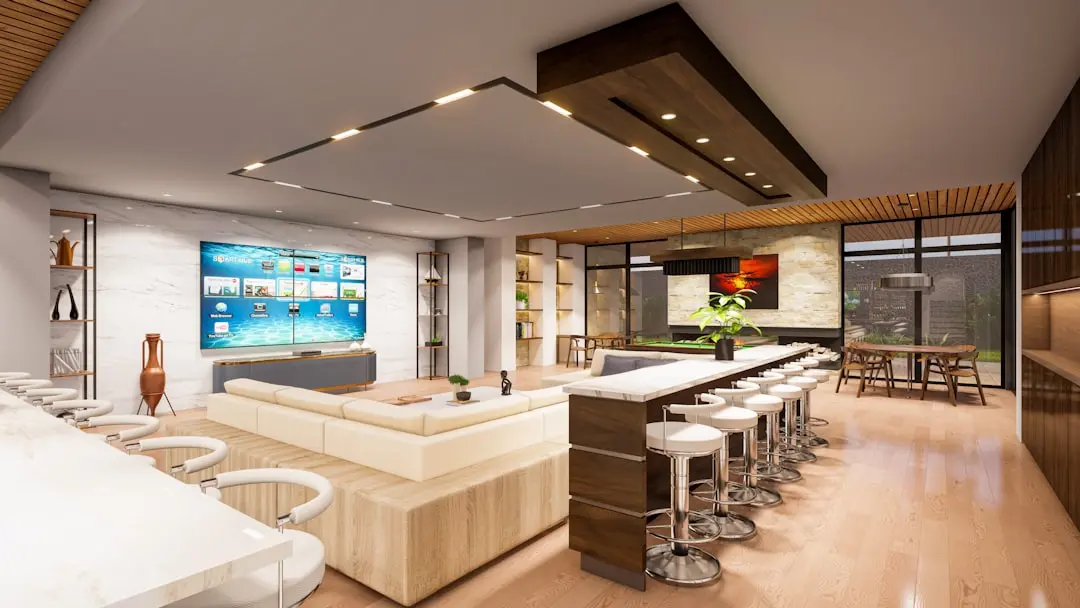
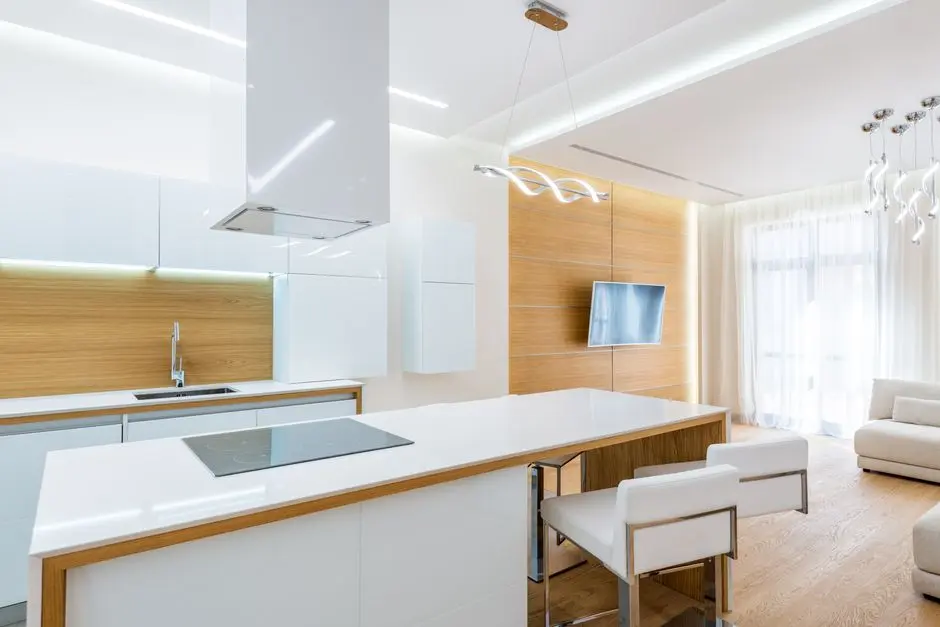
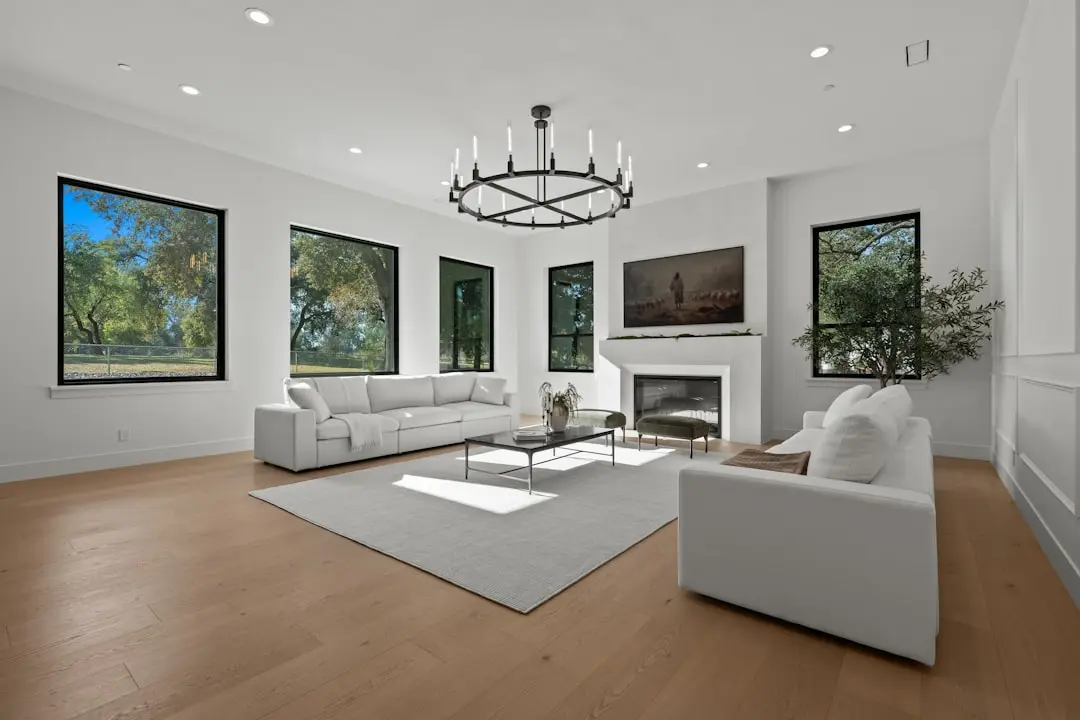
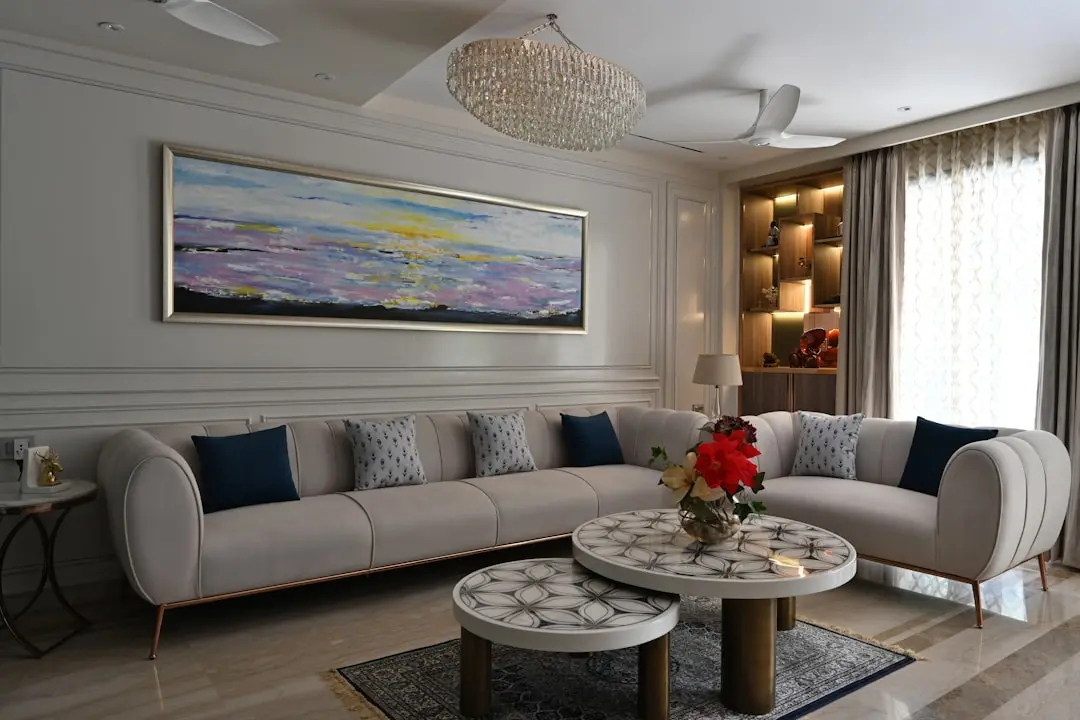
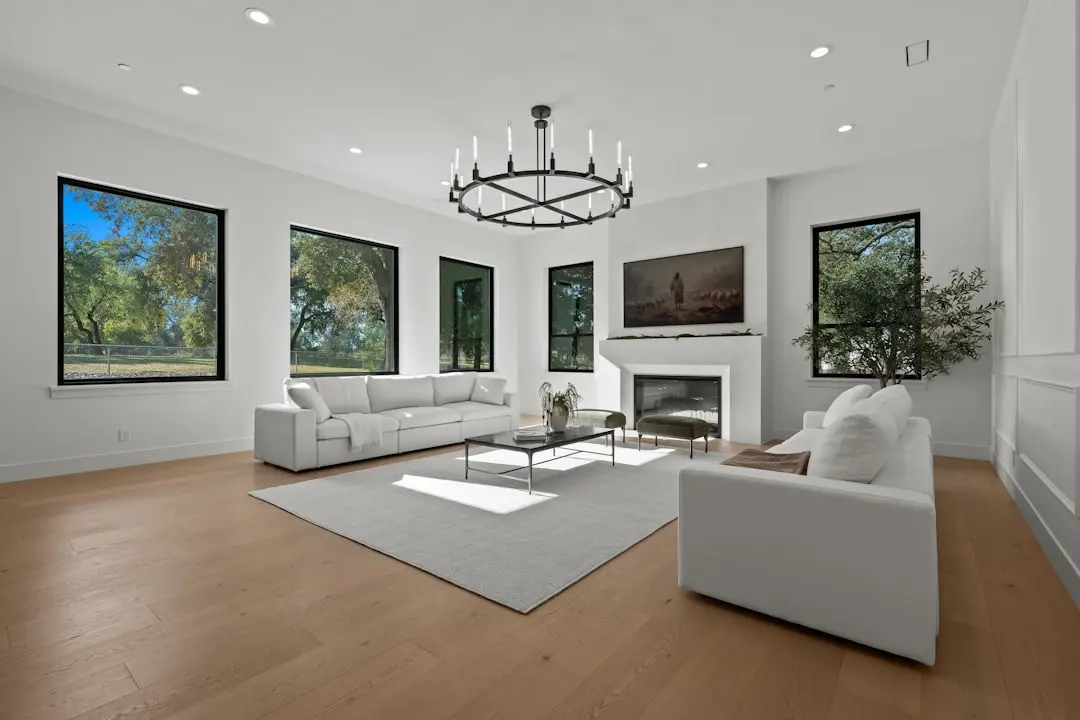
Life at Gaur Aspire Centurian Park is shaped by generous floor plates, wide balconies, and an 80-metre landscaped buffer between towers that ensures every home receives daylight and cross-ventilation without compromise. A 45,000 sq ft clubhouse anchors the social life of the community, housing leisure zones, a spa, a fitness centre, a swimming pool, indoor sports, and dining lounges — a scale of amenity that is unusual even within the luxury segment of Greater Noida West.

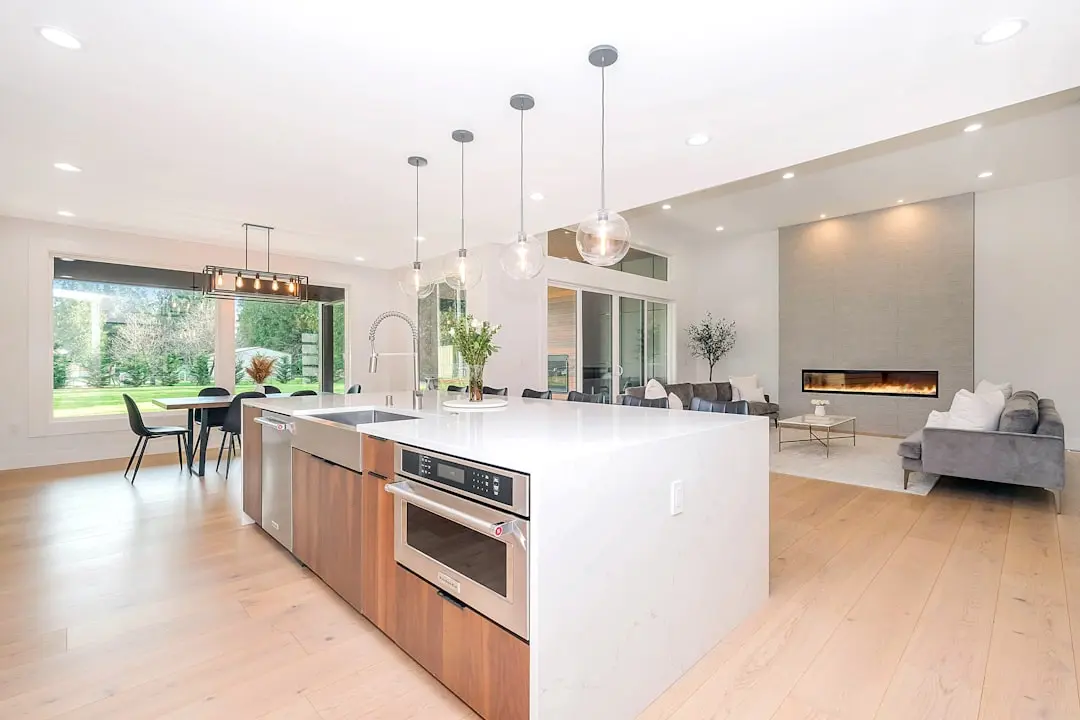
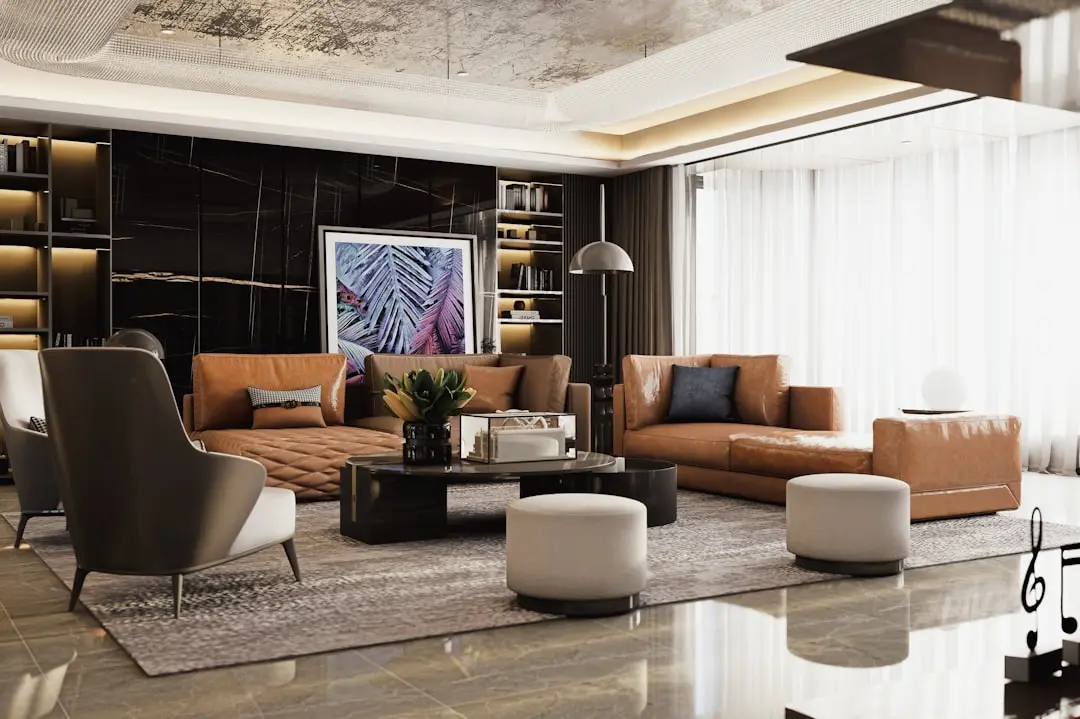
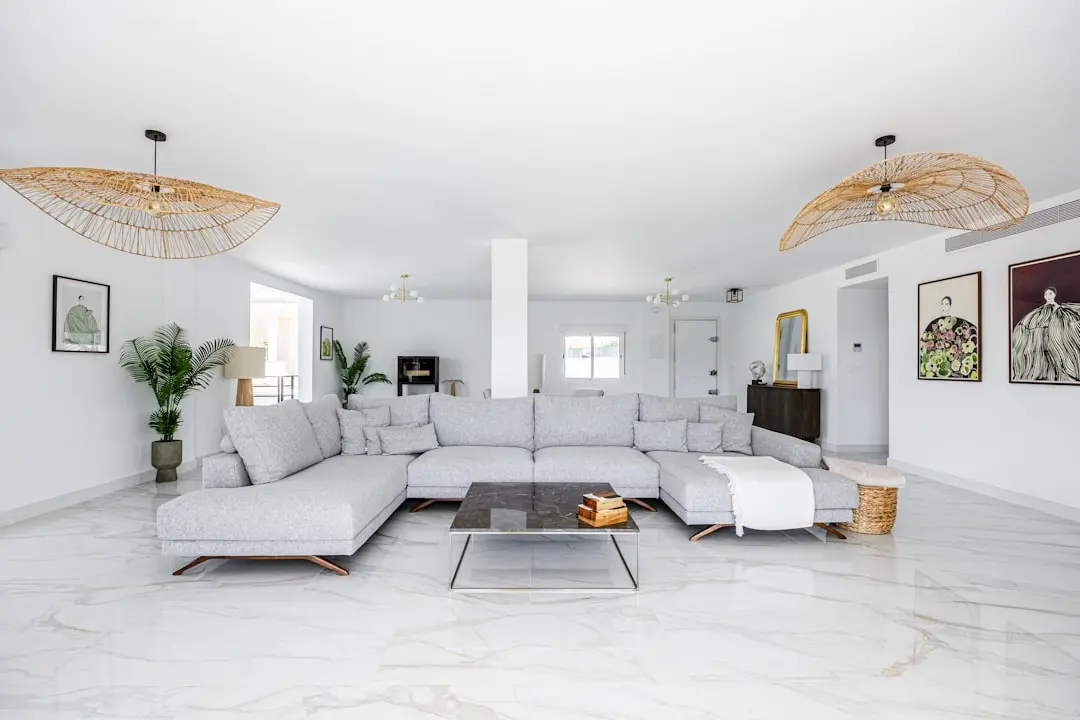
The Mivan aluminium formwork construction method used here produces tighter tolerances, smoother finishes, and faster cycle times than conventional block-masonry builds, translating directly into better acoustic performance and more precise kitchen and bathroom fits. Vitrified tile flooring in living and bedroom spaces, European WC suites, CP fittings, and modular kitchen provisions reflect a finish specification consistent with the project's ticket size. The three-side-open plot layout allows each tower to breathe independently, free of the visual and thermal shadow effects common in denser layouts.

Gaursons' footprint in Greater Noida West is substantial: the Gaur City township in nearby Sector 16B is today home to approximately 25,000 families, and projects such as Gaur Saundaryam, Gaur Mulberry Mansions, and Gaur Atulyam have progressively moved the developer's product upmarket. Gaur Aspire Centurian Park represents the group's clearest statement yet in the ultra-luxury segment for this corridor, priced at a base rate of Rs 9,375 per sq ft — a positioning that reflects both the Chapman Taylor design mandate and the 12-acre campus scale.

Techzone 4 is at a meaningful inflection point: the Aqua Line metro extension to Knowledge Park V has been approved with a station proposed in the zone, and Jewar International Airport is progressing toward operational readiness on the Yamuna Expressway corridor roughly 6 km away. For buyers who want to hold a generous, well-designed home in a location whose infrastructure story is still being written, this project's timing is deliberate rather than incidental. Registrations are open now for those who wish to engage before the project's first possession milestone in late 2029.
Read more
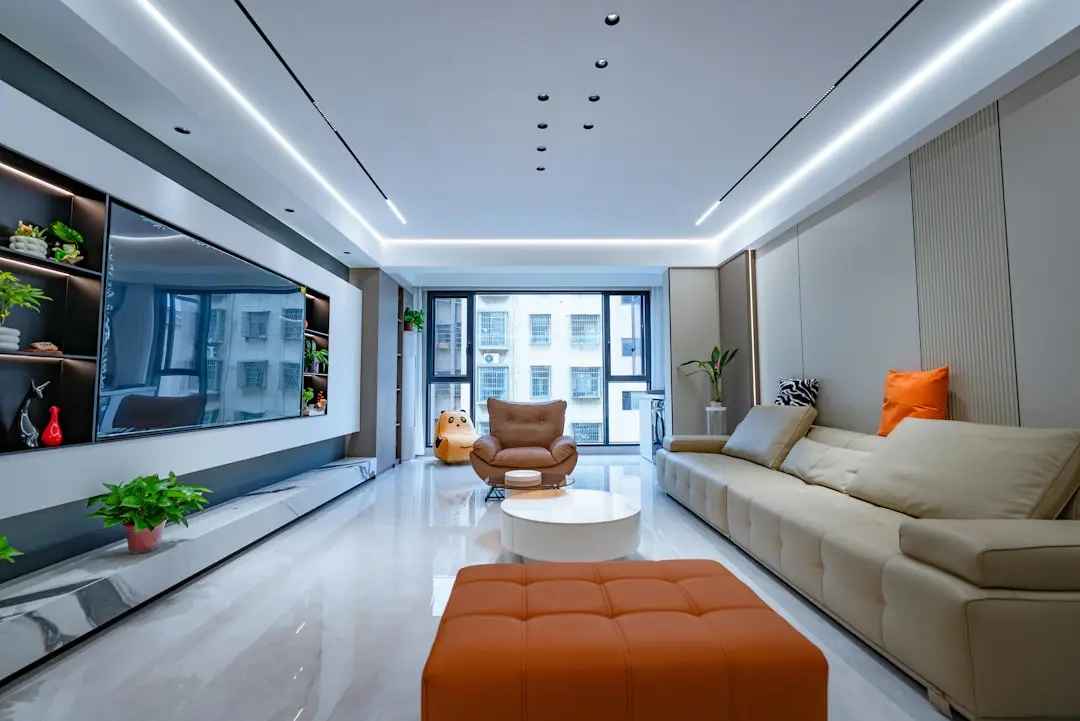
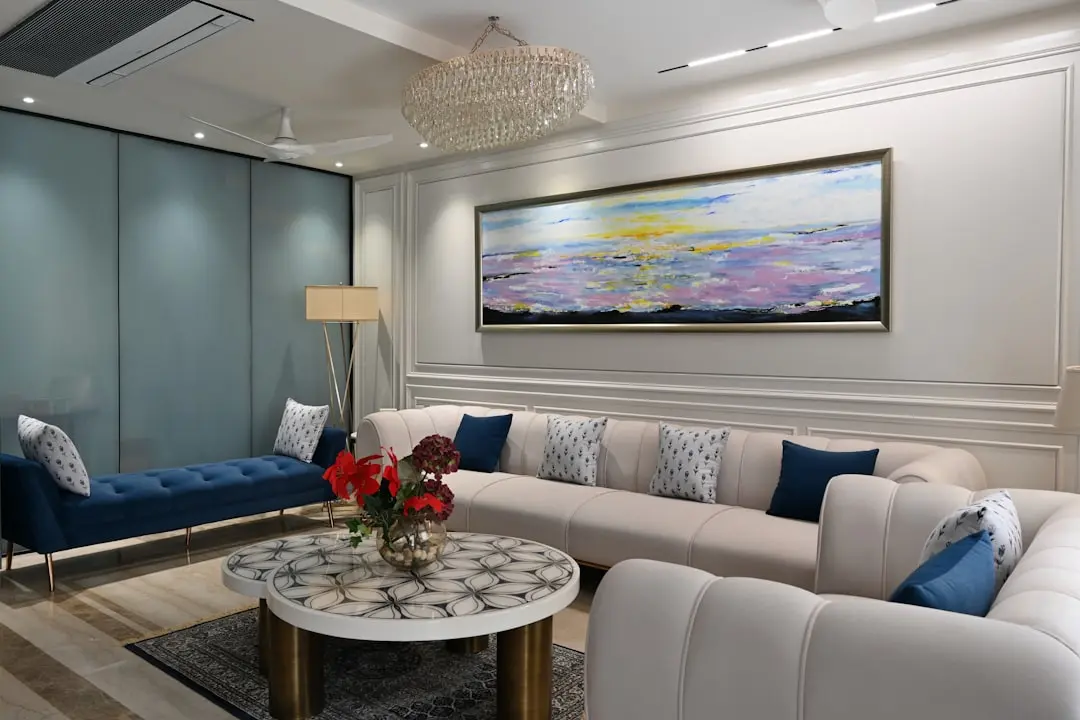
Gallery

Visualize Your Future Space

Configurations & Pricing

Choose Your Space

Starting from Rs. 2.74 Cr onwards

ConfigurationSizeStarting Price
3 BHK + Study + 4T
Spacious three-bedroom layout with study, four toilets, puja space, and wide balconies
2746–2772 sq.ft.Rs. 2.74 Cr
4 BHK + Study + 5T (Typical Tower)
Four-bedroom residence with dedicated study, five toilets, store, foyer, and multiple balconies
3360–3361 sq.ft.Rs. 3.15 Cr
4 BHK + Study + 5T (Iconic Tower)
Premium Iconic Tower unit with seven dedicated lifts, ultra-spacious layout, and elevated floor height
3862 sq.ft.Rs. 3.63 Cr
Lifestyle

World-Class Amenities

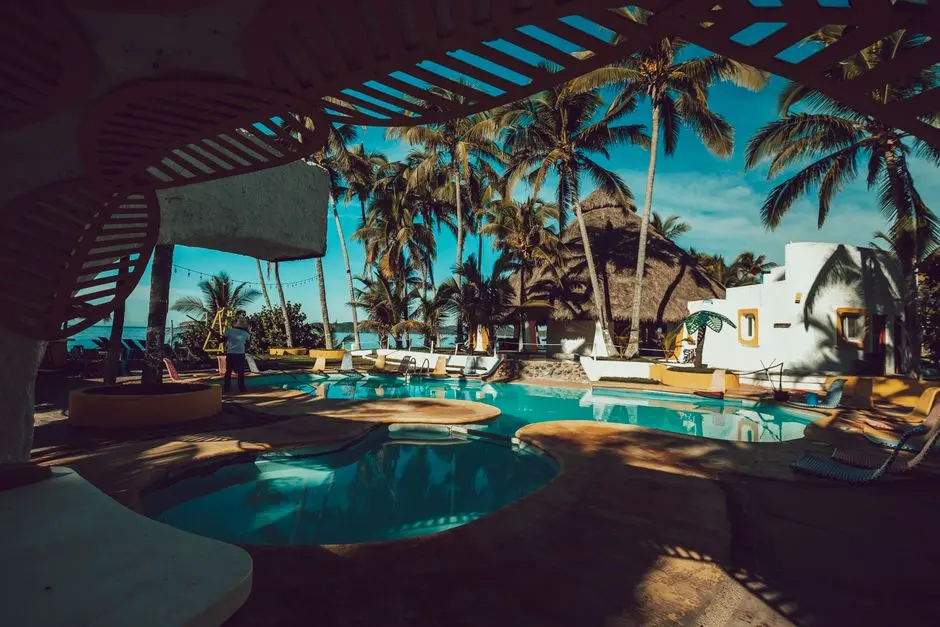
Recreation at GAURS ASPIRE CENTURIAN PARK, Techzone 4, Greater Noida
Recreation
  • Grand Clubhouse — 45,000 sq ft
  • Swimming Pool
  • Spa and Wellness Retreat
  • Indoor Sports Lounge
  • Billiards Room and Bar
  • Library and Reading Lounge
  • Banquet and Party Hall
  • Multipurpose Community Hall
Active at GAURS ASPIRE CENTURIAN PARK, Techzone 4, Greater Noida
Active
  • State-of-the-art Gymnasium
  • Yoga and Meditation Deck
  • Cycling Track
  • Jogging and Walking Trails
  • Tennis Court
  • Basketball Court
  • Badminton Court
  • Rock Climbing Wall
Community at GAURS ASPIRE CENTURIAN PARK, Techzone 4, Greater Noida
Community
  • Children's Play Area
  • Kids Pool
  • Crèche and Day-care Zone
  • Senior Citizen Sit-out
  • Pet-friendly Zone
  • Amphitheatre
  • Multipurpose Lawn
  • Undercroft Versatile Activity Zone
Greens & Outdoors at GAURS ASPIRE CENTURIAN PARK, Techzone 4, Greater Noida
Greens & Outdoors
  • 80-metre Wide Landscaped Buffer Between Towers
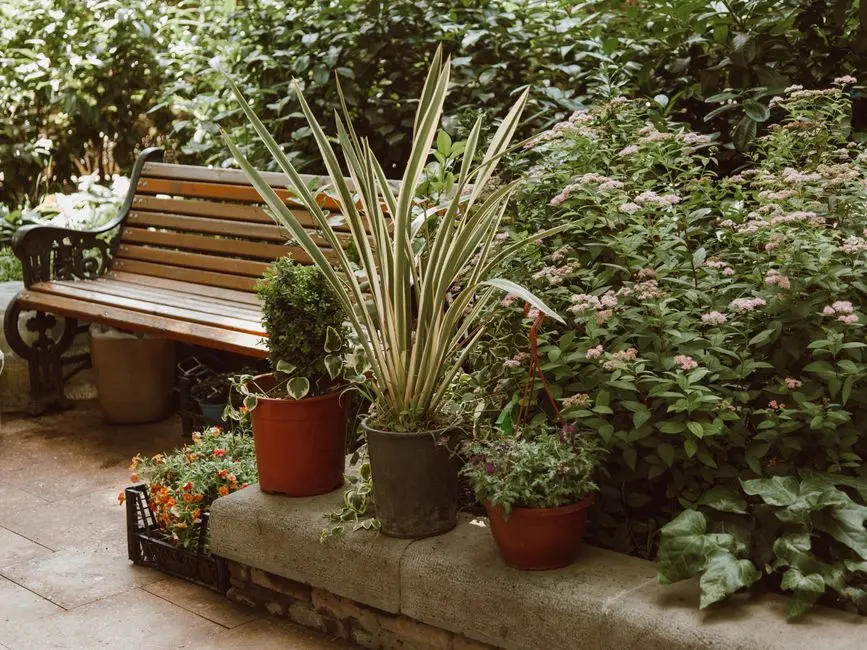
  • Themed Gardens
  • Avenue Planting Along Internal Roads
  • Reflexology Path
  • Water Features and Fountains
  • Rainwater Harvesting Ponds
  • Fragrance Garden
  • Rooftop Green Zones
Master & Floor Plans

Master & Floor Plans

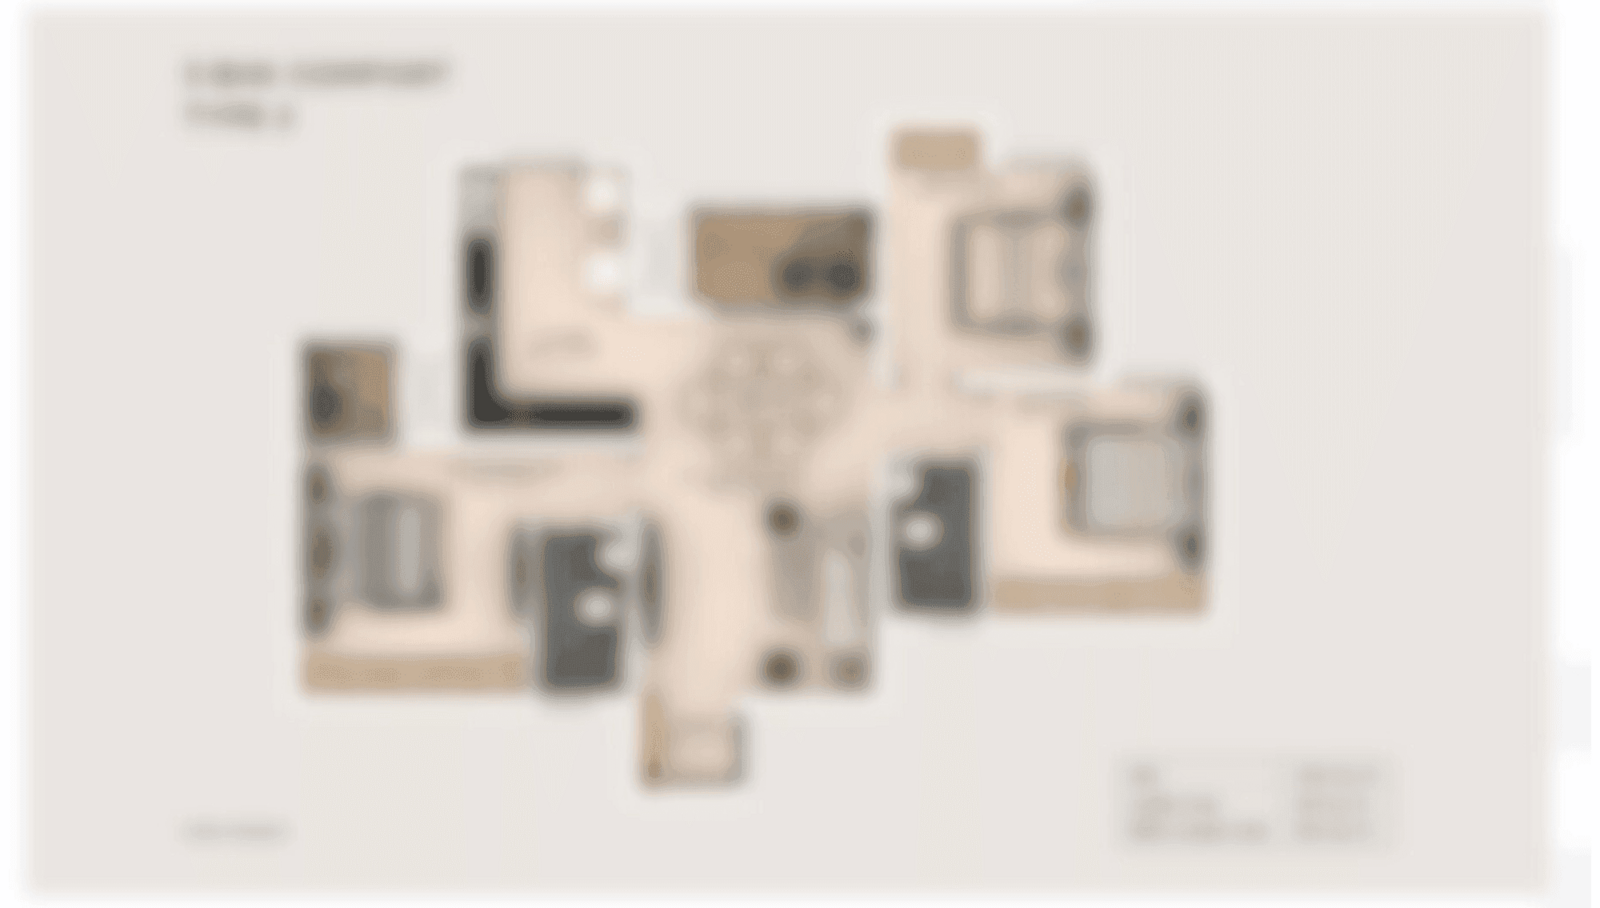
Detailed master plan and unit-wise floor plans available on request.

Master plan preview
Preview only — request full plan
Location / Address

A Defining Address

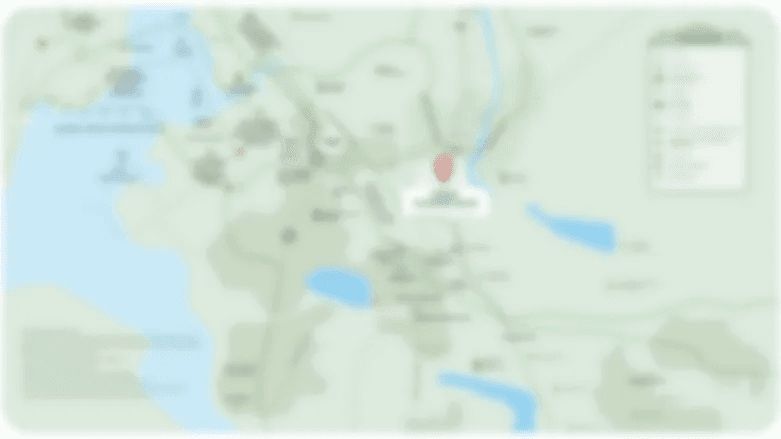
Plot No. GH-05, Techzone 4, Greater Noida West, Uttar Pradesh 201009 · Techzone 4 · Greater Noida

Techzone 4 sits within Greater Noida West — locally known as Noida Extension — a planned mixed-use zone in Gautam Buddha Nagar district, Uttar Pradesh. The area is bounded by Amrapali Dream Valley to the north, Sector 16B (Gaur City) to the west, and Leisure Valley to the east, placing it at the geographic centre of the West Greater Noida growth corridor. The FNG Expressway, approximately 7 km away, provides direct road links to Faridabad, Ghaziabad, and Delhi, while the Noida–Greater Noida Expressway is accessible within a short drive, connecting residents to Central Noida and beyond.

Gaur Aspire Centurian Park occupies Plot No. GH-05, a three-side-open parcel within Techzone 4, roughly 2 km from Gaur Chowk and 2.4 km from Gaur City Mall. The project's address places it in immediate proximity to the Radisson Hotel and Gaur Sarovar Premier, giving the neighbourhood a well-established hospitality and retail character even as fresh infrastructure arrives. Jewar International Airport — approximately 6 km from Techzone 4 — is under advanced construction and will further accelerate connectivity for residents of this address once operational.

Location map
Preview only — request full map
Connectivity

Location Advantages

Thoroughfares

  • FNG Expressway — 7 km / 12 mins
  • Noida–Greater Noida Expressway — 8 km / 15 mins
  • NH-34 (Delhi–Meerut Corridor) — 9 km / 18 mins
  • Gaur Chowk Junction — 2 km / 5 mins
  • Noida Border (Sector 62 side) — 5.3 km / 10 mins

Corporate

  • Procapitus Business Park — 9.2 km / 18 mins
  • Auriel Towne Business Park — 4 km / 8 mins
  • NX One Business Park — 3 km / 7 mins
  • Artha Mart Commercial Hub — 3.5 km / 8 mins
  • NSEZ and Sector 62 IT Cluster, Noida — 12 km / 22 mins

Hospitality

  • Radisson Hotel, Greater Noida West — 2 km / 5 mins
  • Gaur Sarovar Premier — 2 km / 5 mins
  • Gaur City Mall — 2.4 km / 6 mins
  • INOX Multiplex, Omaxe Mall — 5 km / 10 mins
  • Holiday Inn Express, Greater Noida — 10 km / 18 mins

Education

  • Ryan International Public School, Noida Extension — 3 km / 7 mins
  • St. Xavier's High School — 2.5 km / 6 mins
  • Sarvottam International School — 3 km / 7 mins
  • Ramagya School Noida Extension — 4 km / 8 mins
  • JIMS College, Noida Extension — 3 km / 7 mins

Healthcare

  • Yatharth Hospital, Greater Noida West — 5 km / 10 mins
  • Sarvodaya Hospital, Greater Noida West — 4.1 km / 9 mins
  • Supertech Medicare Tower — 6 km / 12 mins
  • Tripathi Hospital, Gautam Buddha Nagar — 5 km / 10 mins
  • NIX Hospital, Techzone 4 — 3 km / 7 mins

Schedule a Site Visit

See the property in person. Our sales team will get in touch to coordinate a visit at your convenience.

Beyond the Project

Infrastructure & Growth

Aqua Line Metro Extension to Knowledge Park V

The approved Noida Metro Aqua Line extension will add new stations across Greater Noida West — including a proposed stop at Techzone 4 — cutting commute times to Central Noida and linking the corridor to Delhi Metro's Blue Line at Botanical Garden.

Jewar International Airport — Phase 1

Noida International Airport on the Yamuna Expressway, approximately 6 km from Techzone 4, is under advanced construction. Phase 1 targets 12 million passengers annually and will connect Greater Noida West residents to domestic and international routes without routing through Delhi.

FNG Expressway Completion

The Faridabad–Noida–Ghaziabad Expressway, already partially operational, will when fully commissioned create a direct highway arc linking three major NCR cities — reducing inter-city travel from Techzone 4 to Faridabad to under 40 minutes.

Ganga Jal Water Supply Pipeline

A dedicated Ganga water pipeline and underground reservoirs of 3,000 KL capacity each now serve Greater Noida West including Techzone 4, replacing dependence on groundwater and significantly improving utility reliability for new residential projects.

YEIDA Film City and Data Centre Corridor

The Yamuna Expressway Industrial Development Authority has approved a 230-acre Film City in Sector 21 and is facilitating data centre investments along the expressway corridor, generating commercial demand and professional employment that will sustain housing demand in Techzone 4.

Build Quality

Specifications

Structure

  • RCC framed structure, Seismic Zone II compliant
  • Mivan aluminium formwork construction for superior finish and speed
  • Solid block masonry infill walls

Flooring

  • Vitrified tiles in drawing, dining, and all bedrooms
  • Anti-skid vitrified tiles in bathrooms and utility areas
  • Laminated wooden flooring option in select configurations

Bathroom

  • European WC with white sanitary ware
  • CP fittings of reputed make
  • Ceramic tile dado on walls
  • Low-VOC emulsion paint on unexposed surfaces

Kitchen

  • Granite or engineered stone countertop
  • Provision for modular kitchen fit-out
  • Stainless steel sink
  • Panic button connected to security on ground floor

Doors & Windows

  • Factory-laminated flush doors with wooden frames
  • High-quality UPVC window frames with integrated hardware
  • Main door of superior hardwood or engineered frame

Electrical

  • Modular switches of reputed make
  • Adequate power points in all rooms
  • Dedicated EV charging conduit provision
  • Power backup for common areas and lifts

Security

  • 24/7 CCTV surveillance across common areas and entry points
  • Video door phone in each apartment
  • Gated entry with trained security personnel
  • Boom barriers at vehicular entry and exit
Why Invest

Compelling Reasons

1

Chapman Taylor Design Mandate

The project's architecture and master plan were commissioned from Chapman Taylor, whose portfolio spans award-winning residential, retail, and mixed-use developments across Europe and Asia. The design vocabulary — tower spacing, facade composition, podium level, and clubhouse detailing — is governed by a single cohesive brief rather than value-engineered piecemeal.

2

12-Acre Low-Density Campus

Eleven towers across 12 acres delivers a density of roughly 83 units per acre — materially lower than comparable new-launch projects in the same corridor. The 80-metre landscaped buffer between towers is a direct consequence of this restraint, producing sight lines and ventilation standards that tighter plots cannot replicate.

3

Mivan Construction by NBCC

Construction is executed through NBCC India Ltd., a Navratna Central Public Sector Enterprise, using the Mivan aluminium formwork method. This combination of a government-grade project management organisation and a precision shuttering system reduces finishing variation and compresses timelines relative to conventional RCC block-masonry builds.

4

Verified Land with Fully Paid-Up Dues

The land parcel at Plot No. GH-05, Techzone 4, carries fully paid-up land dues — a material distinction in a corridor where delayed land payments have historically created legal encumbrances on residential projects. Buyers can confirm title status through the UP RERA project registration number UPRERAPRJ960554.

5

Established Gaursons Neighbourhood Ecosystem

Gaur City Mall (2.4 km), Gaur Chowk (2 km), Radisson Hotel (2 km), and Gaur Sarovar Premier (2 km) are already operational, meaning residents of Gaur Aspire Centurian Park inherit a functioning retail, dining, and hospitality neighbourhood from day one rather than waiting for amenities to materialise.

6

Dual Connectivity Uplift from Metro and Airport

The approved Aqua Line metro extension places a proposed station within Techzone 4, and Jewar International Airport is under construction approximately 6 km away. Two independent infrastructure catalysts converging on the same micro-market at the same time is unusual in the NCR and directly supports the long-term holding value of addresses in this zone.

About the Developer

Gaurs Group

Gaurs Group was founded in 1995 by Shri Banwari Lal Gaur, starting with a single apartment project in Sahibabad, Ghaziabad. Over the three decades since, the group has grown into one of Delhi-NCR's most recognisable real estate organisations, completing 70 projects and delivering more than 75,000 homes across Ghaziabad, Greater Noida West, Noida, and the Yamuna Expressway corridor. The group's developed area has crossed 100 million square feet, a scale achieved without shifting its registered identity away from the National Capital Region — a deliberate concentration that has sharpened its understanding of the market it serves.

The founding values — quality construction and timely delivery — remain the operational framework that governs every project Gaurs Group undertakes. This is not a positioning statement; it is a pattern that runs through township-scale developments such as Gaur City in Greater Noida West and the 250-acre Gaur Yamuna City township on the Yamuna Expressway, both of which absorbed thousands of units and required multi-year execution discipline. The group's managing director, Manoj Gaur, whose leadership at the company was recognised with the CEO of the Year award at BAM Awards 2019 in association with CII, has oriented the business around long-cycle planning rather than short-term launches.

The portfolio spans the full residential spectrum — affordable group housing, mid-segment apartments, plotted townships, villas, and luxury residences — alongside commercial high streets, office parks, and retail malls including Gaur Central Mall at RDC Raj Nagar, Ghaziabad, and Gaur City Mall in Greater Noida West. Three integrated townships have been developed to date, with the most recent land acquisition of 12 acres in Sector 22-D, Yamuna Expressway, anchoring a Rs 1,400 crore premium housing investment targeting the corridor's growth ahead of the Noida International Airport at Jewar. The group has also moved into solar energy, commissioning a 15 MW solar plant in Mahoba, Uttar Pradesh, to support its own construction and operational energy demands.

Gaurs Group is structured as a privately held organisation under Gaursons India Pvt. Ltd. and several associated group entities including Gaursons Hi-Tech Infrastructure Pvt. Ltd. and Gaursons Sportswood Pvt. Ltd., each anchoring a distinct vertical. The group's philosophy, stated consistently since inception, is to produce developments of lasting community value through integrity and long-cycle decision-making — not quarter-to-quarter volume. With pre-sales rising 12 percent to Rs 5,347 crore in the April-to-December 2025 period, and the group's first public NCD issuance of Rs 440 crore subscribed entirely by three mutual funds, that philosophy is now producing institutional-grade financial outcomes alongside its township-scale physical delivery.

Rate this project

Write a review

Visited or booked here? Share your honest experience. Reviews are checked before they appear.

Frequently Asked Questions

Where exactly is Gaurs Gaur Aspire Centurian Park located, and how well connected is Techzone 4, Greater Noida?+
Gaurs Gaur Aspire Centurian Park sits in Techzone 4, Greater Noida West — a mixed-use zone within Gautam Buddha Nagar district, Uttar Pradesh, bordered by established residential clusters including Gaur City and Amrapali Dream Valley. The sector connects directly to Noida via the Noida–Greater Noida Link Road and FNG Expressway, placing Gaur City Mall within roughly 2 km and key employment corridors in Sector 62 and the NSEZ within 12 km. The upcoming Aqua Line metro extension to Knowledge Park V and the Noida International Airport at Jewar are among the infrastructure milestones that are reshaping the corridor's long-range accessibility.
What apartment configurations does Gaurs Gaur Aspire Centurian Park offer, and what are the unit sizes?+
Gaurs Gaur Aspire Centurian Park offers three distinct configurations: a 3 BHK + Study + 4T spanning 2,746–2,772 sq ft, a 4 BHK + Study + 5T in the Typical Tower spanning 3,360–3,361 sq ft, and a 4 BHK + Study + 5T in the Iconic Tower at 3,862 sq ft. Every unit type includes a dedicated study room, giving households a private workspace independent of the bedrooms. The Iconic Tower units are the largest in the project and are served by seven dedicated lifts.
What is the starting price for a flat in Gaurs Gaur Aspire Centurian Park?+
Pricing at Gaurs Gaur Aspire Centurian Park starts at Rs. 2.74 Crore onwards. For a detailed unit-wise price list corresponding to specific configurations and floor preferences, pricing is available on request.
What is the RERA registration number for Gaurs Gaur Aspire Centurian Park, and with which authority is it registered?+
Gaurs Gaur Aspire Centurian Park is registered under RERA number UPRERAPRJ960554 with the Uttar Pradesh Real Estate Regulatory Authority. Buyers can verify all project disclosures, including approved plans and promoter details, directly on the UP RERA portal using this registration number.
How large is Gaurs Gaur Aspire Centurian Park, and how many towers and units does it comprise?+
The project is laid out across 12 acres and comprises 11 towers with a total of 1,000 residential units. The master plan includes both Typical Towers and a distinct Iconic Tower, offering architectural variety and a range of unit sizes within a single gated community.
What amenities does Gaurs Gaur Aspire Centurian Park provide to residents?+
Gaurs Gaur Aspire Centurian Park includes a dedicated clubhouse with a swimming pool, gymnasium, spa, and wellness facilities. Outdoor spaces feature themed landscaped gardens, open yoga areas, and sports zones, while family-oriented amenities include a children's play area, library, and recreation spaces. The complex operates as a gated community with round-the-clock security and CCTV surveillance throughout.
Who is the developer behind Gaurs Gaur Aspire Centurian Park, and what is their track record?+
Gaurs Gaur Aspire Centurian Park is developed by Gaursons India Limited, a Ghaziabad-headquartered real estate group active since 1995 with a portfolio spanning residential townships, luxury apartments, and commercial spaces across the NCR. The group is known for large-scale integrated communities — most notably the Gaur City township in Greater Noida West — and has delivered over six decades of construction activity in the region. The architecture for Aspire Centurian Park has been led by Chapman Taylor, an internationally recognised firm with a portfolio in master planning and high-rise design.

Get in Touch

Pricing, plans, brochure, and a personal walkthrough — talk to our sales team.
Featured Projects

Projects Portfolio

GAURS AERO HEIGHTS

GAURS AERO HEIGHTS

📍 Ajantapuram, Ghaziabad

Starting ₹35 Lakh

Explore →
GAURS AERO MALL

GAURS AERO MALL

📍 Ajantapuram, Gaur Airocity, Ghaziabad

Starting ₹42 Lacs

Explore →
GAURS AERO SUITES

GAURS AERO SUITES

📍 Sector 19, Gaur Yamuna City, Greater Noida

Price on Request

Explore →
GAURS AIROCITY

GAURS AIROCITY

📍 Ajantapuram, Ghaziabad

Starting ₹28.76 Lakh

Explore →
×
Express Your Interest