Aspire Leisure Park: Leisure-led living in Techzone 4, Greater Noida West
3, 4 & 5 BHK · Starting ₹2.24 crore onwards
Updated on
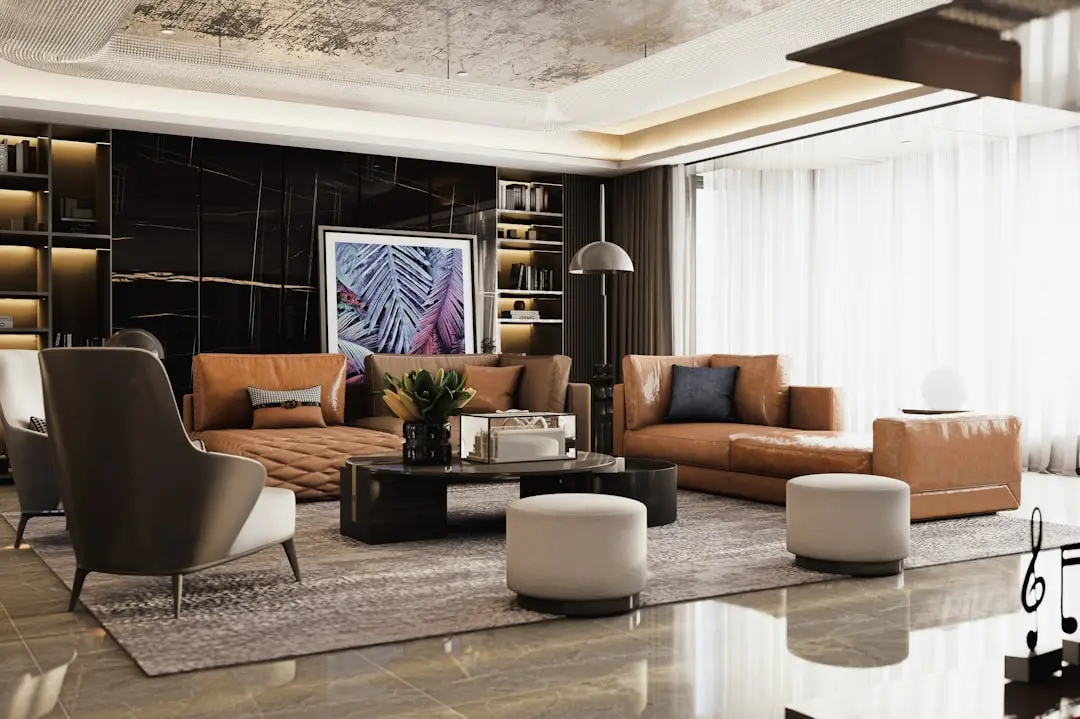
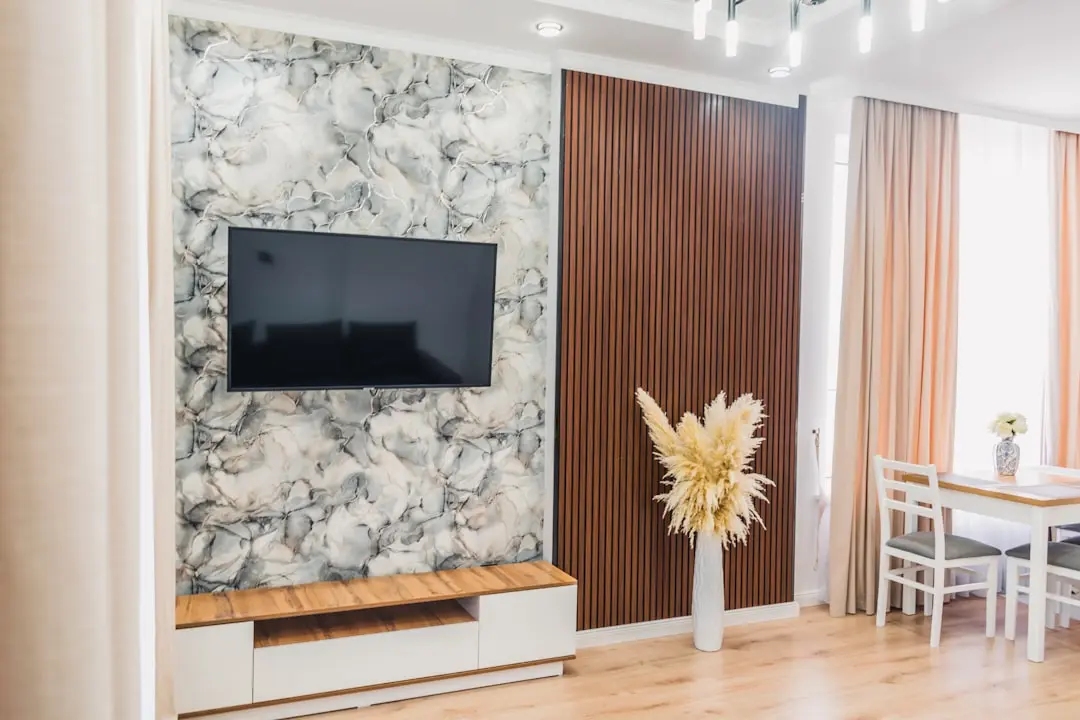
Aspire Leisure Park by Gaurs is a residential address in Techzone 4 that brings together 3, 4 and 5 BHK homes with a substantial clubhouse and a full set of recreation facilities. The project is built on a site of about 7 acres, and its central proposition is a leisure-led way of living that keeps everyday recreation within the community.
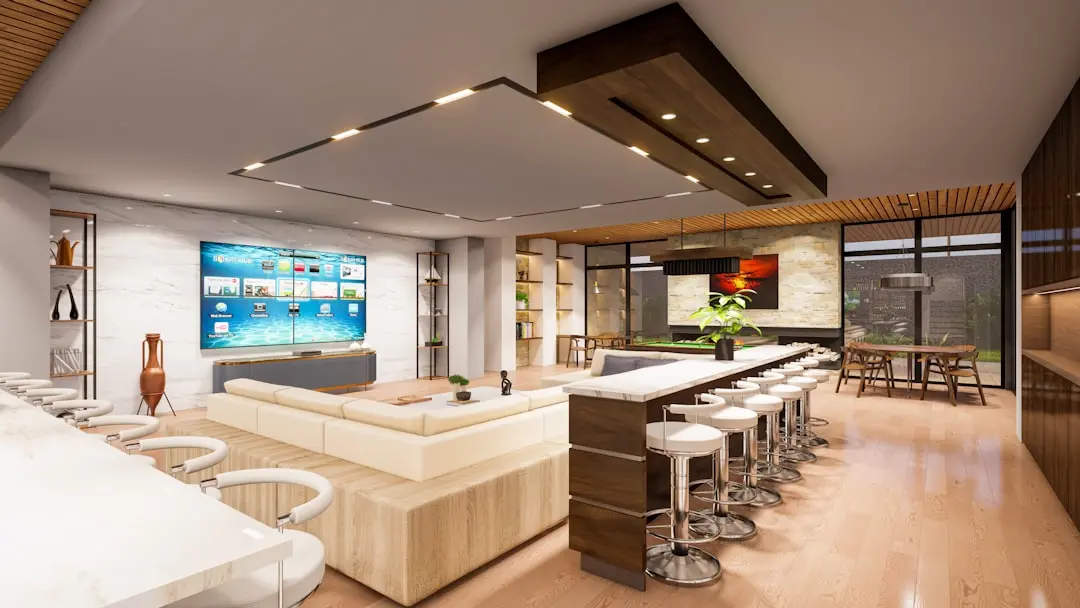
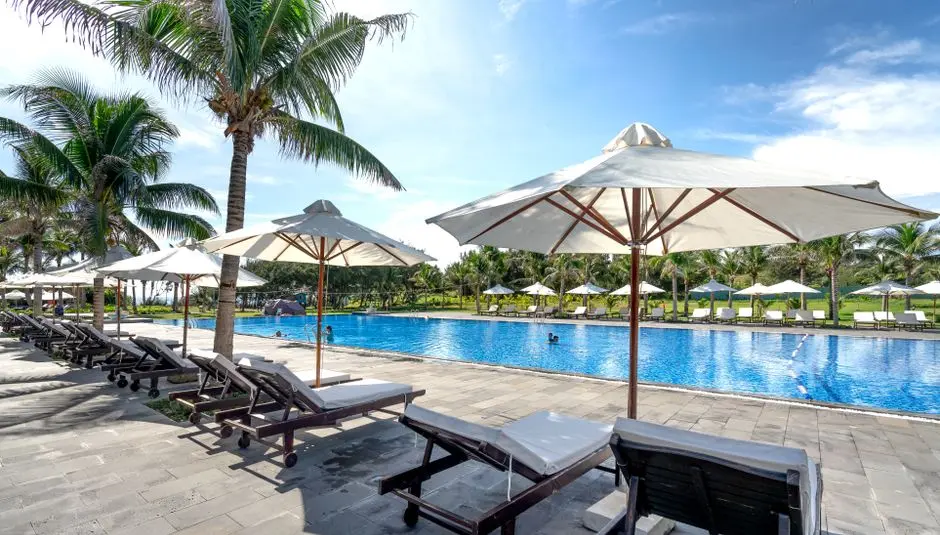
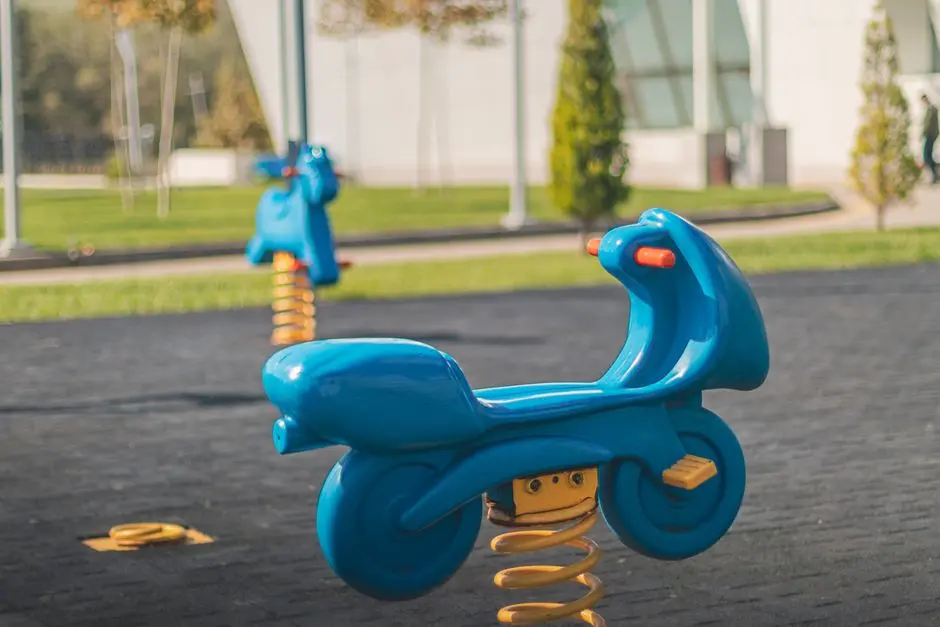
The lifestyle on offer centres on the 23,960 sq ft clubhouse, a swimming pool, an indoor games area and a gymnasium, alongside a jogging track and badminton and basketball courts. Children have a dedicated play area with EPDM flooring, and an outdoor human-size Ludo game adds a playful touch to the open spaces. Landscaped gardens and green sunlight zones give each tower a calm outlook.
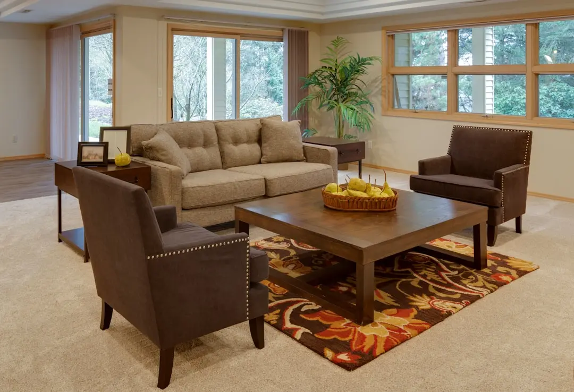
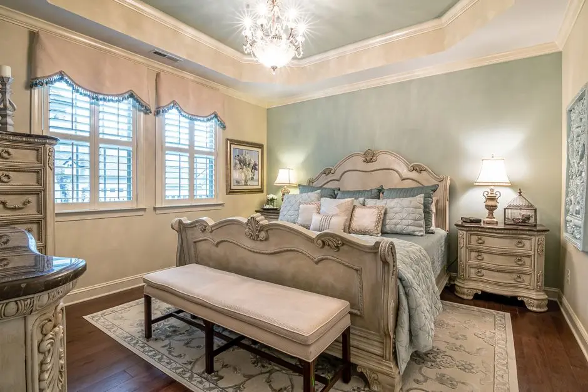
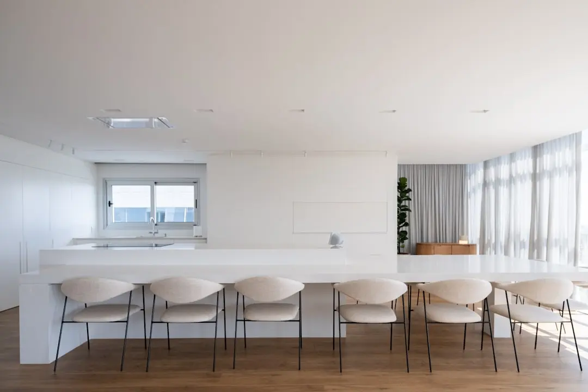
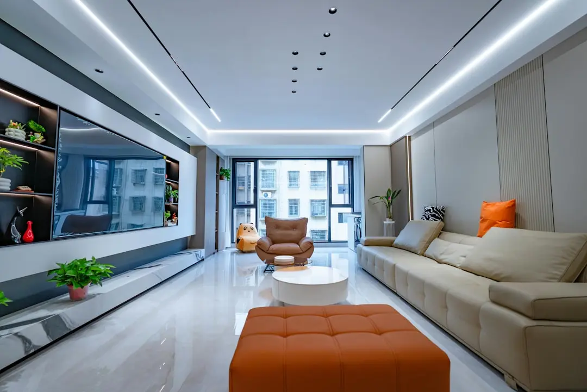
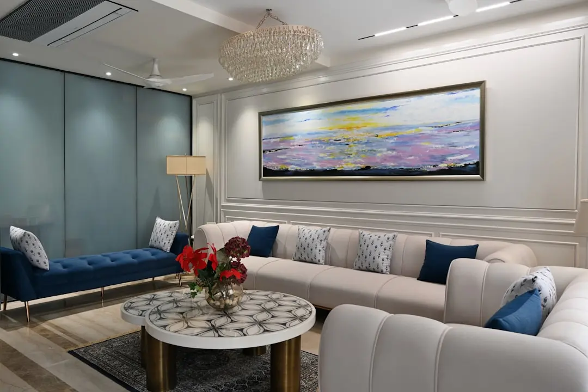
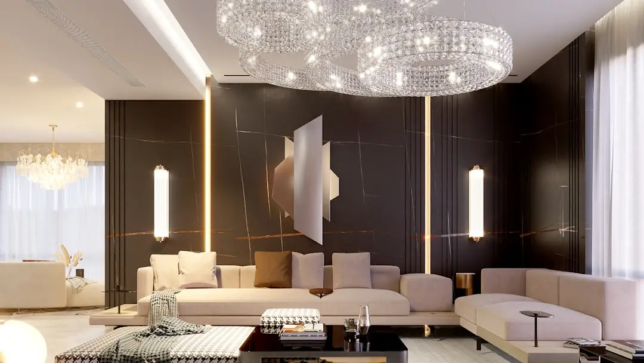
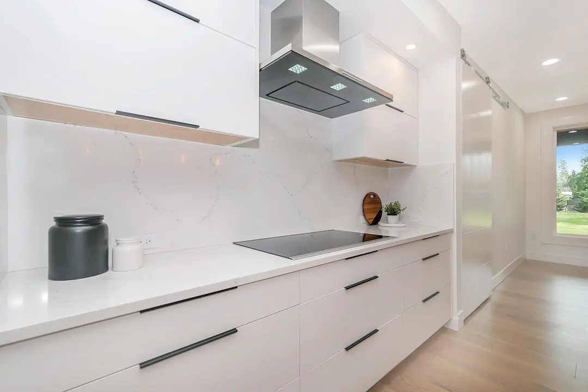
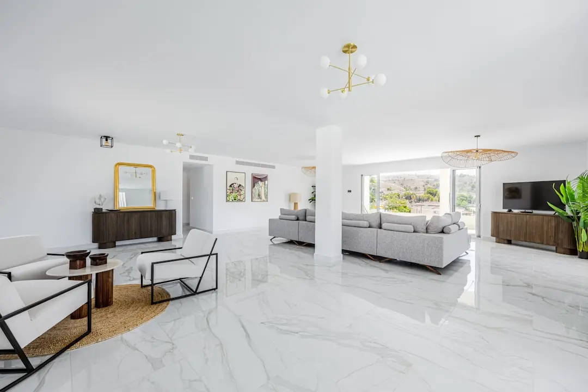
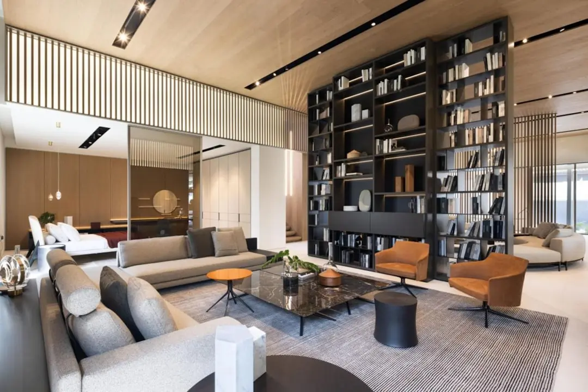
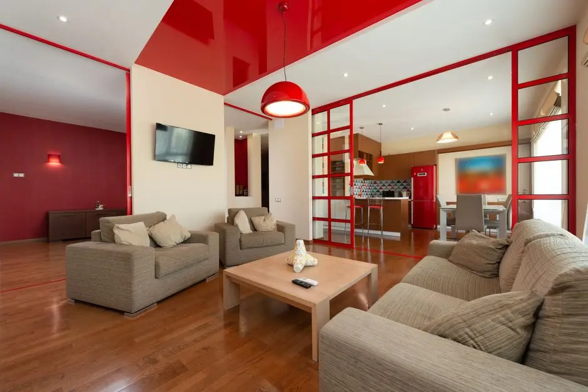
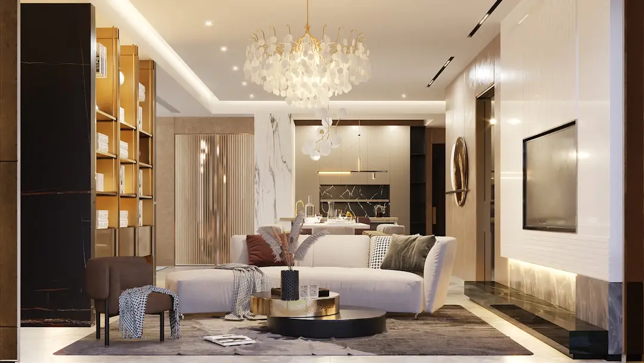
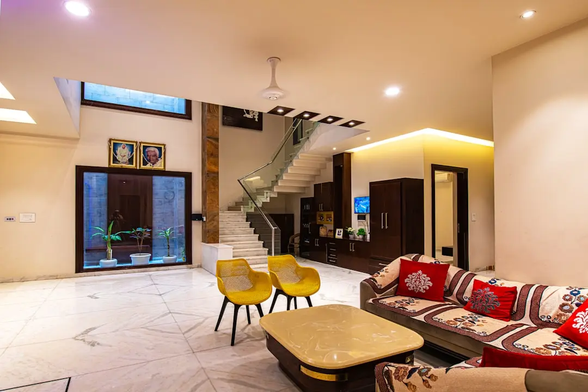
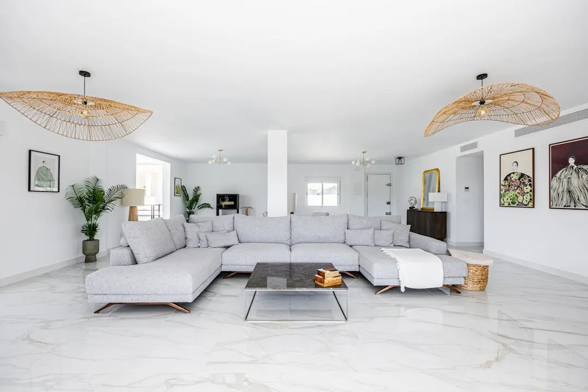
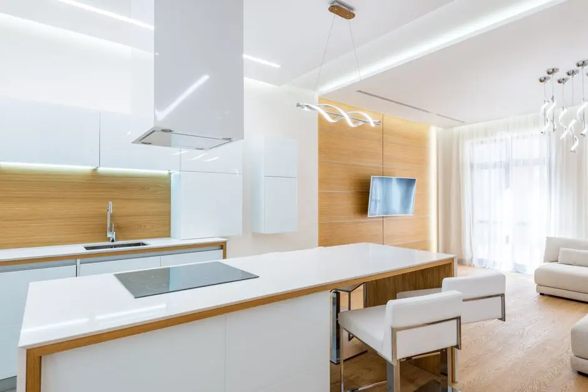
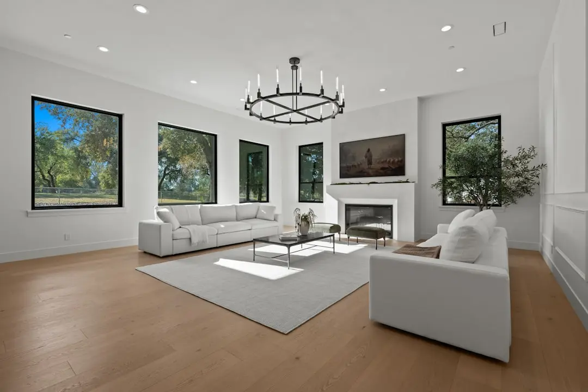
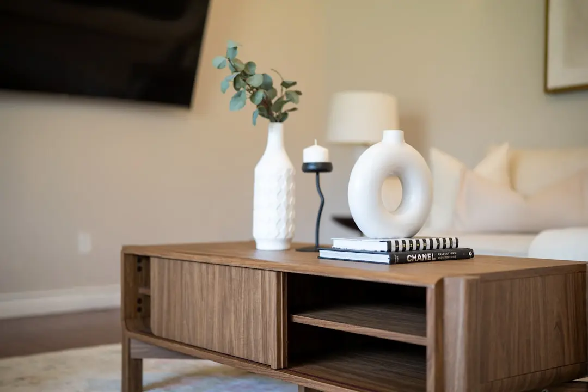
The architecture follows a clear hierarchy, with typical towers of 25 floors complemented by a 33-floor Iconic Tower that houses the larger 4 BHK and 5 BHK duplex residences. Homes are planned with servant rooms and generous layouts, and the interiors are finished with vitrified flooring, granite kitchen platforms and teak-veneered doors on both sides.
The address carries weight because it sits within a Supreme Court-monitored housing development executed through NBCC India Ltd., a structure that gives the project a distinctive institutional footing. Its position in Techzone 4 places residents close to Greater Noida West's road network and to the planned metro and expressway corridors that are shaping the region's future connectivity.
Aspire Leisure Park invites prospective homebuyers to explore the project through a visit to the site and to consider a home that combines space, recreation and a well-connected location in one of Greater Noida's established townships.
Starting from Rs 2.24 crore onwards
| Configuration | Size | Starting Price |
|---|---|---|
| 3 BHK Spacious 3 BHK residence with servant room in the typical tower layout. | 2293–2305 sq.ft. | Rs 2.24 crore |
| 4 BHK Generous 4 BHK homes with servant room in typical and Iconic Tower formats. | 2783–3769 sq.ft. | |
| 5 BHK Duplex Expansive 5 BHK duplex with servant room in the Iconic Tower. | 7263 sq.ft. |


Detailed master plan and unit-wise floor plans available on request.
Greater Noida West, Gautam Buddha Nagar, Uttar Pradesh · Techzone 4 · Greater Noida
Techzone 4 sits within Greater Noida West, the planned residential belt along the Noida Extension that has grown steadily around broad arterial roads and organised townships. The area is known for its open green character, wide internal roads and a mix of group-developed housing projects that give the neighbourhood a settled, family-oriented feel.
Aspire Leisure Park stands in a position that gives quick access to Gaur Chowk and Mulberry Chowk, with NH-24 within a short drive for onward travel towards Delhi and Ghaziabad. Daily needs are covered by the Gaur City Mall and Gaur Sarovar Premiere nearby, while Ryan International School and Yatharth Super Speciality Hospital are within a few kilometres on Noida Extension.
See the property in person. Our sales team will get in touch to coordinate a visit at your convenience.
A proposed 8.4 km corridor extending the Aqua Line toward Sector 4 is moving through approvals, set to strengthen metro access across Greater Noida West.
A planned metro route from Noida Sector 51 toward Knowledge Park V aims to connect Techzone residents with the wider Noida and Greater Noida employment corridors.
The planned FNG Expressway is designed to deliver a faster regional link between Noida, Greater Noida and Ghaziabad, improving travel times for Greater Noida West residents.
The planned Noida International Airport at Jewar will place Greater Noida West within easy reach of a major new air gateway, adding long-term value to the region.
Upgrades to the Greater Noida West link roads and arterial connections continue to improve access between Techzone 4, Noida Extension and the wider NCR road grid.
Aspire Leisure Park is a Supreme Court-monitored housing project executed through NBCC India Ltd., the court-appointed executing agency. This institutional oversight gives the development a distinctive footing in Greater Noida West's residential landscape.
The 33-floor Iconic Tower houses 4 BHK homes and 5 BHK duplex residences with two units per floor. Its elevated position and larger layouts offer an address distinct from the typical towers in the project.
A 23,960 sq ft clubhouse anchors the project, complemented by a swimming pool, gymnasium, jogging track, badminton and basketball courts. Residents can pursue fitness and recreation within the community without leaving the campus.
The project occupies a site of about 7 acres with typical towers of 25 floors arranged around landscaped gardens and green sunlight zones. The layout gives each home open outlooks and a calm, park-like setting.
Gaur Chowk, Mulberry Chowk and NH-24 are all within a short drive, and Noida Sector 51 Metro Station is about 7.5 km away. Residents enjoy quick access to the Greater Noida West road network and the wider NCR corridors.
Gaurs Group began its first apartment project in Sahibabad in 1995 and has since delivered a wide range of residential and commercial projects across Delhi NCR, including Gaur City and Aspire Centurian Park in Greater Noida West.
Visited or booked here? Share your honest experience. Reviews are checked before they appear.
Pricing, plans, brochure, and a personal walkthrough — talk to our sales team.
📍 Ajantapuram, Ghaziabad
Starting ₹35 Lakh
Explore →
📍 Ajantapuram, Gaur Airocity, Ghaziabad
Starting ₹42 Lacs
Explore →
📍 Sector 19, Gaur Yamuna City, Greater Noida
Price on Request
Explore →
📍 Sector 19, Greater Noida
Price on Request
Explore →Location: Techzone 4 · Greater Noida