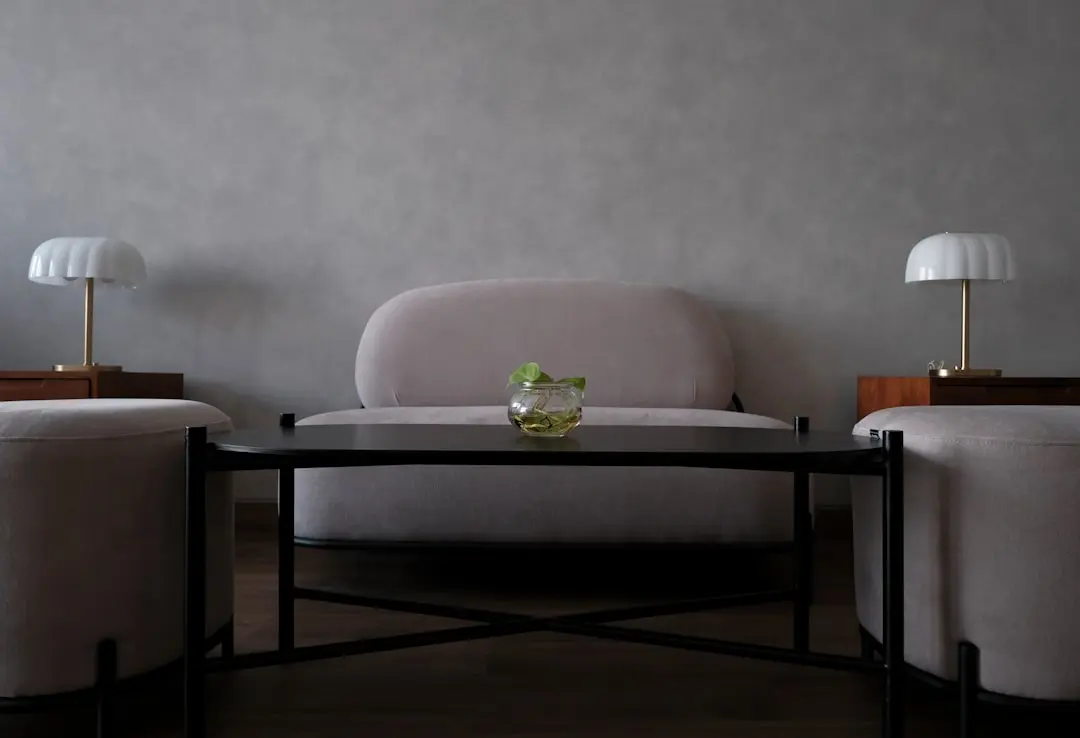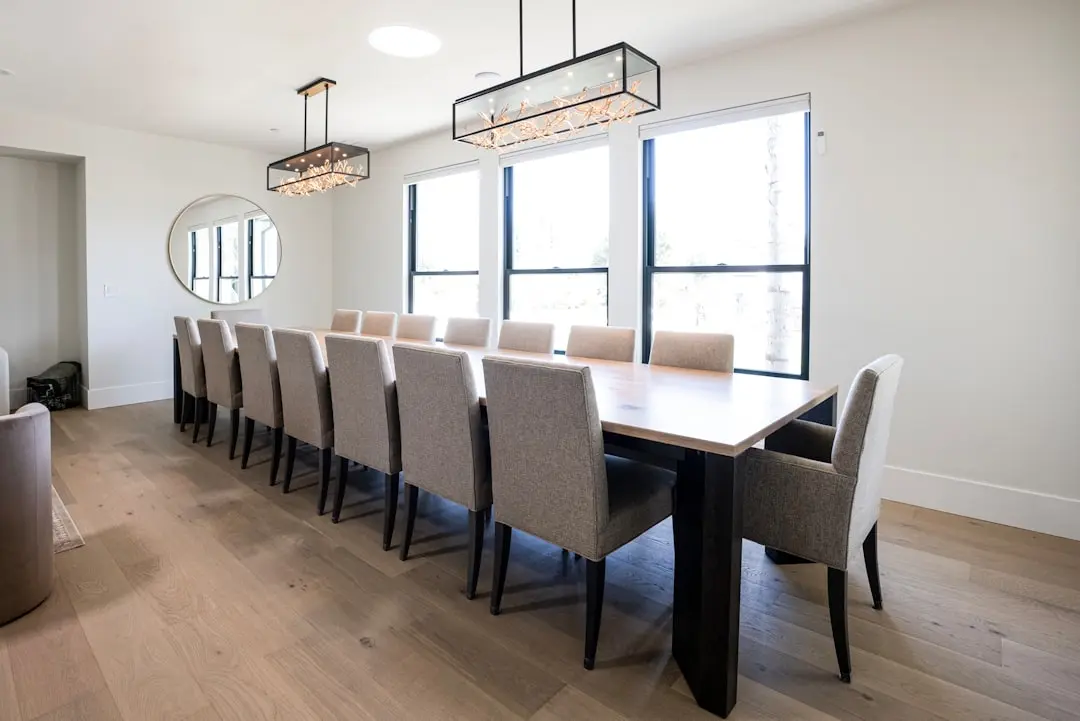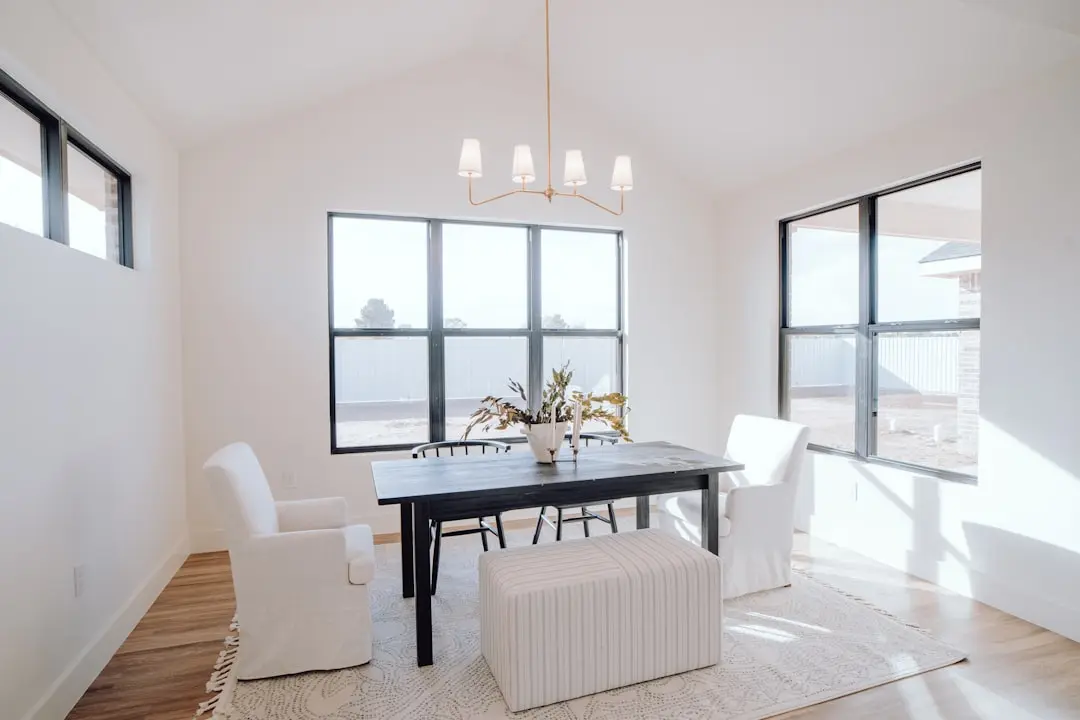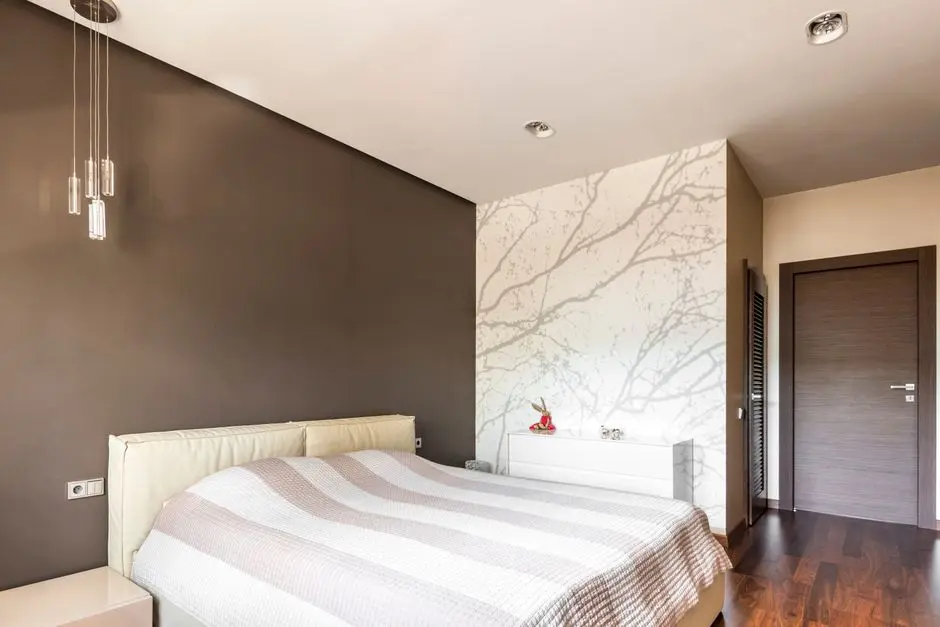
GAURS ASPIRE CENTURIAN PARK NOIDA EXTENSION, Techzone 4, Greater Noida

GAURS ASPIRE CENTURIAN PARK NOIDA EXTENSION

A considered address for expansive living in Techzone 4

3 & 4 BHK · Starting ₹2.57 crore onwards

SPECIAL OFFER
Book now to get special offers !
Available for next few days only !
1046
Units
12.00
Acres
The Address & The Vision

An Address Worth Owning

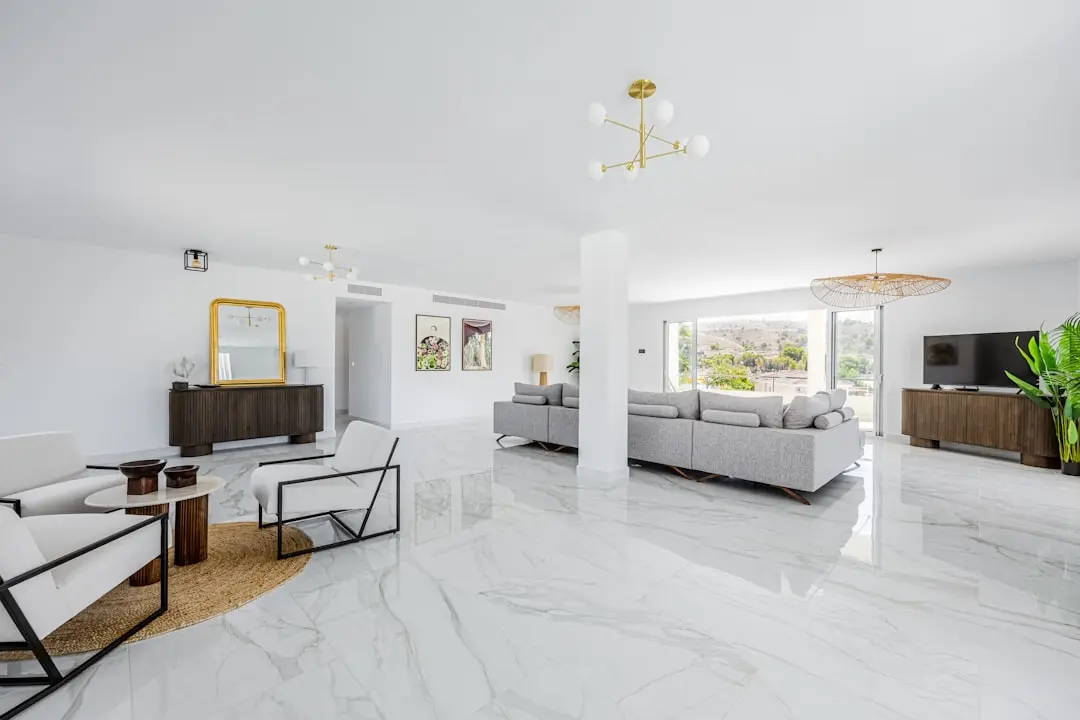
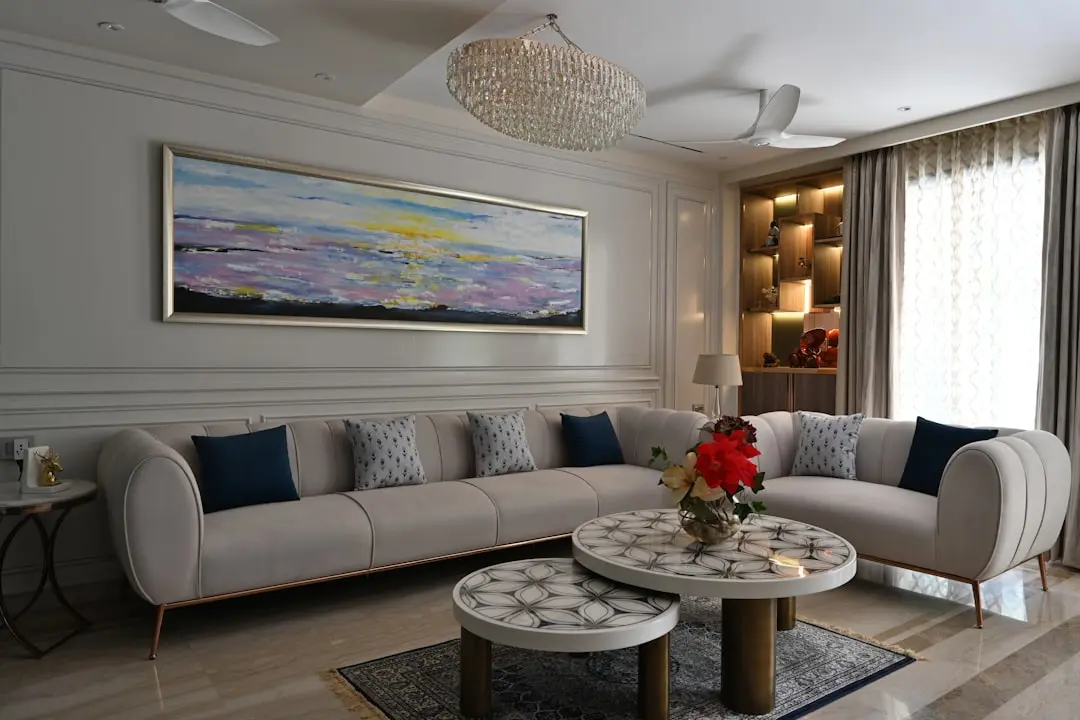
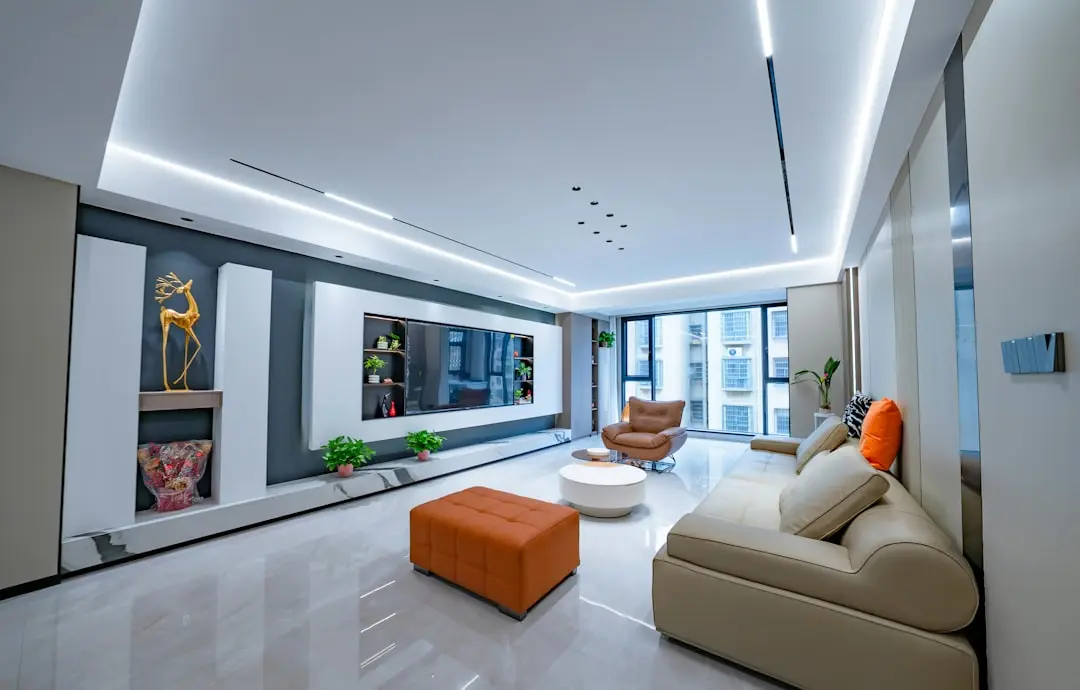
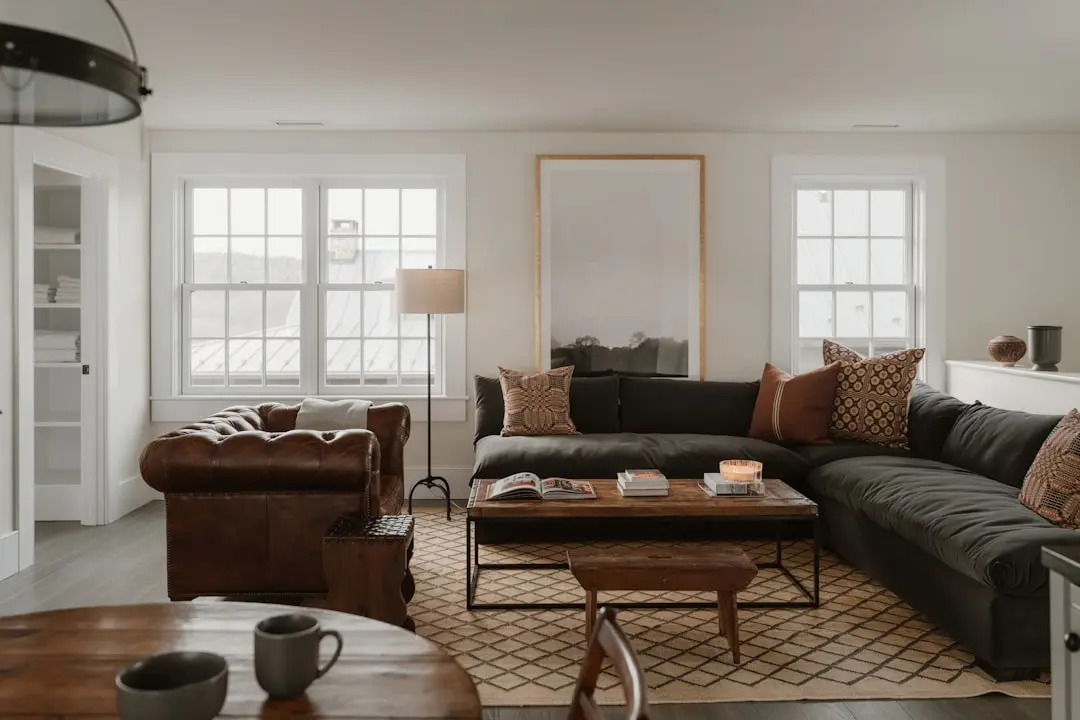
Aspire Centurian Park brings 3 and 4 BHK + Study residences to Plot GH-05 in Techzone 4, Greater Noida West. Set across an approximately 12-acre parcel, the project combines generously sized homes with landscaped outdoor areas and a substantial clubhouse. Its defining scale is complemented by a distinctive Iconic Tower.

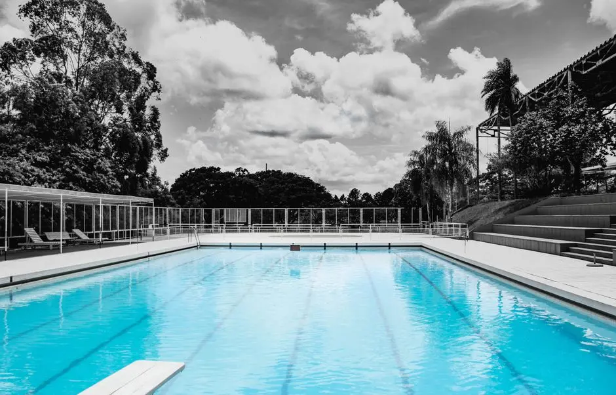
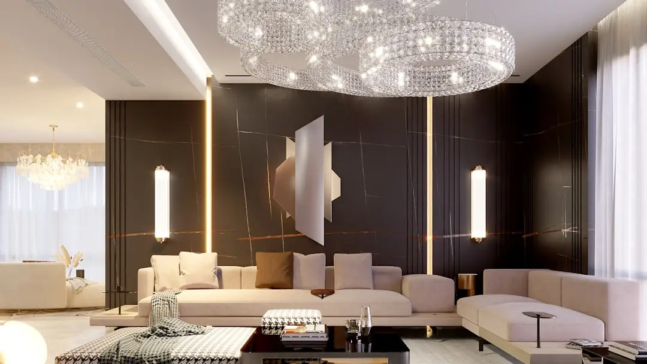
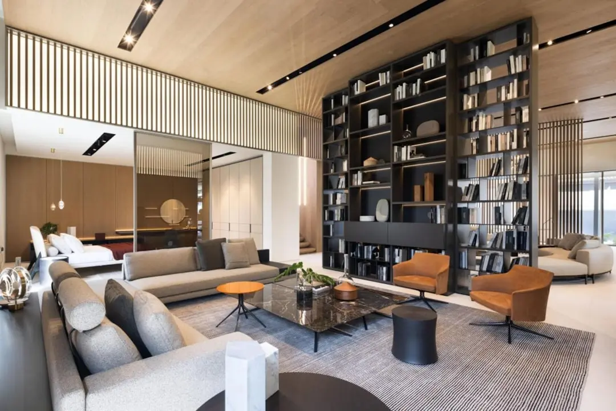
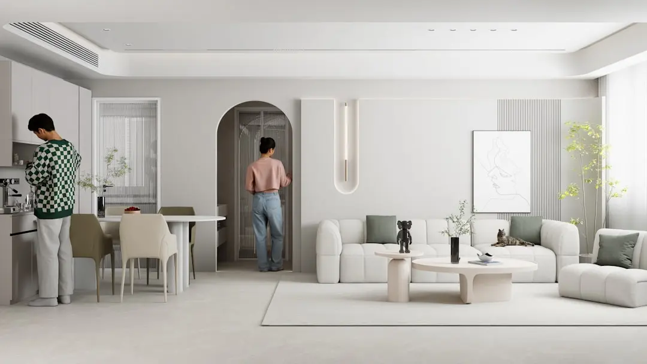
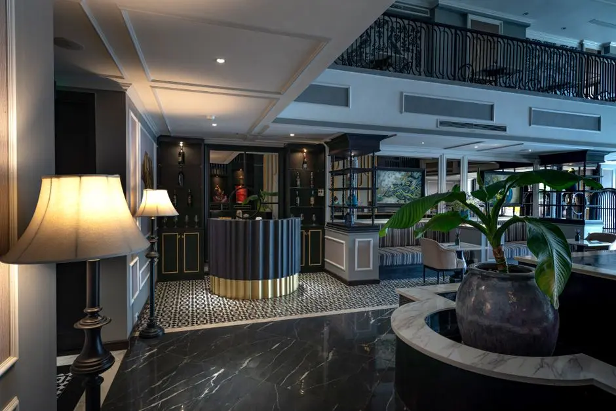
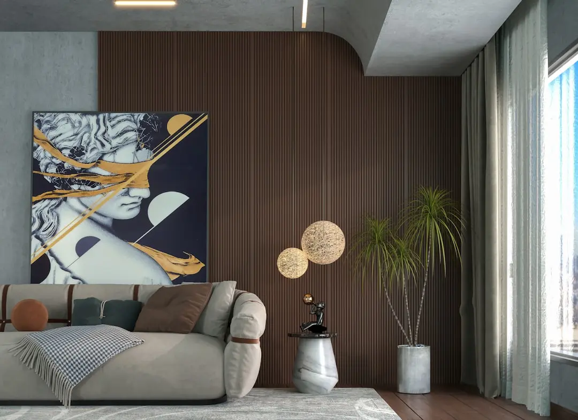
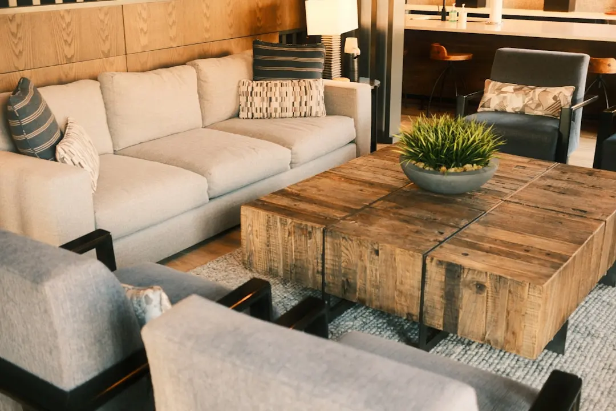
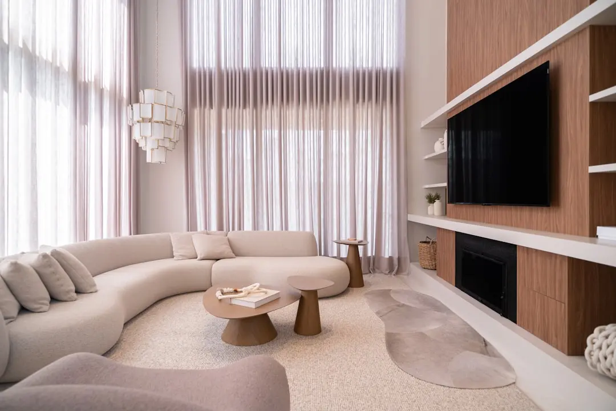
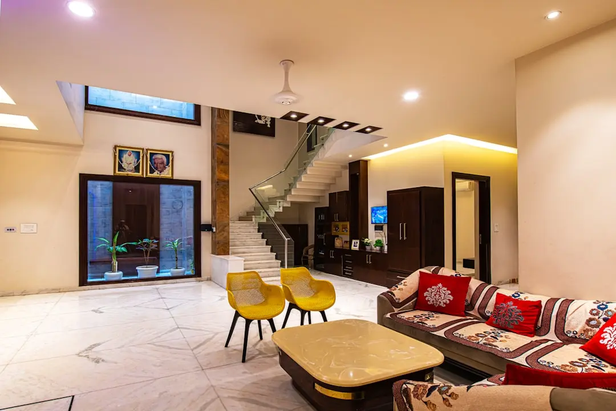
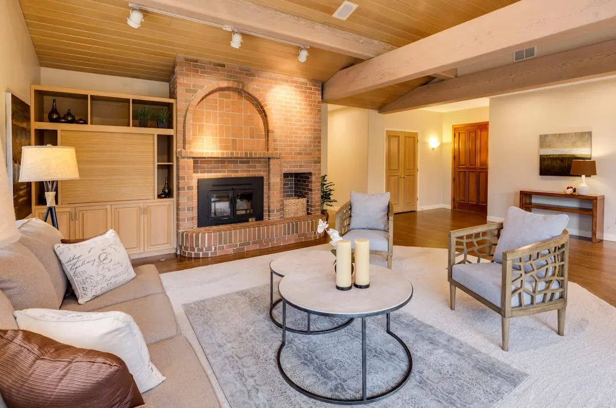
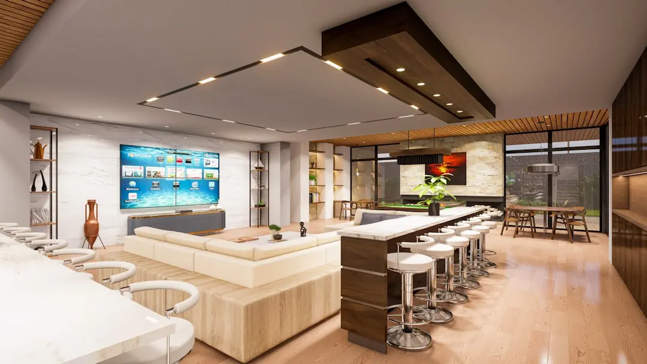
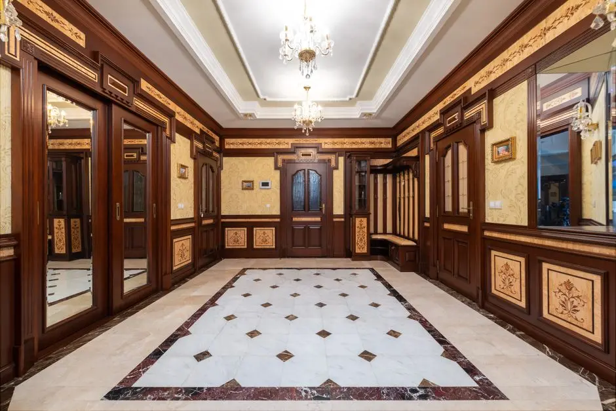
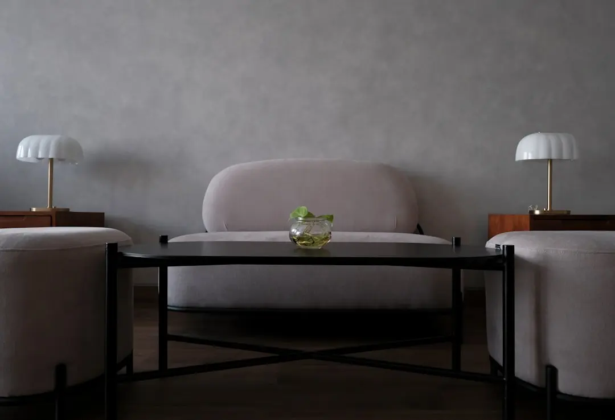
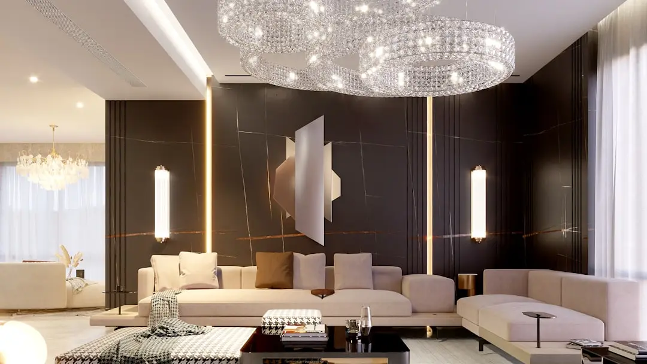
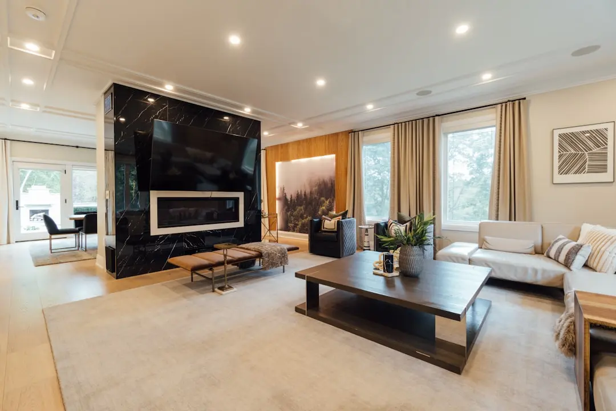
Everyday life here is planned around space to gather and space to step outdoors. The amenity plan includes swimming and children’s pools, sports areas, play spaces, gardens and community recreation. An approximately 40,000 sq. ft. clubhouse anchors the shared lifestyle, while an adjacent green park extends the open setting beyond the residential grounds.

Chapman Taylor is identified as architect and masterplanner in the project presentation. The plan distinguishes typical towers, with four residences per floor, from the Iconic Tower, with three. Typical towers are planned with four lifts each and the Iconic Tower with seven, supporting the project’s emphasis on considered circulation and a less crowded floor arrangement.

The address connects Greater Noida West with Noida’s commercial districts and wider NCR routes. Gaur Chowk is approximately 2 km away, NH-24 and the Delhi–Meerut Expressway around 6.5 km away, and the Aqua Line at Sector 51 within an estimated 8–10.3 km. The proposed Aqua Line extension toward Knowledge Park V is intended to serve Greater Noida West and connect with the existing metro network.

Aspire Centurian Park is a Supreme Court-monitored housing project executed through NBCC India Ltd. and Aspire, a Section 8 company, with Gaursons India Private Limited as successful bidder for the new sale. Explore the residence plans, landscape and amenities to understand the character of this Techzone 4 address.
Read more
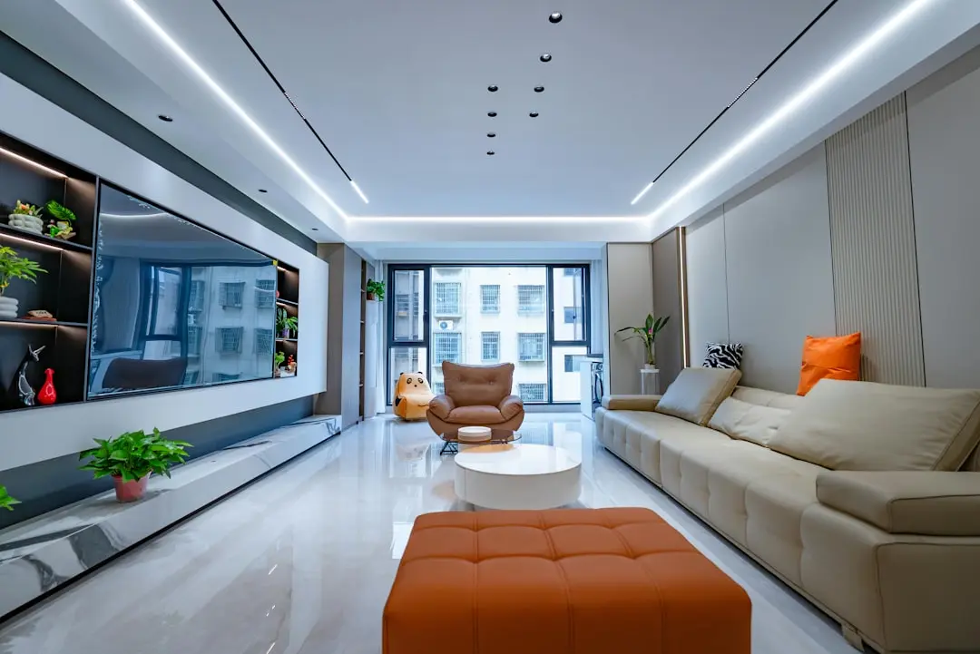
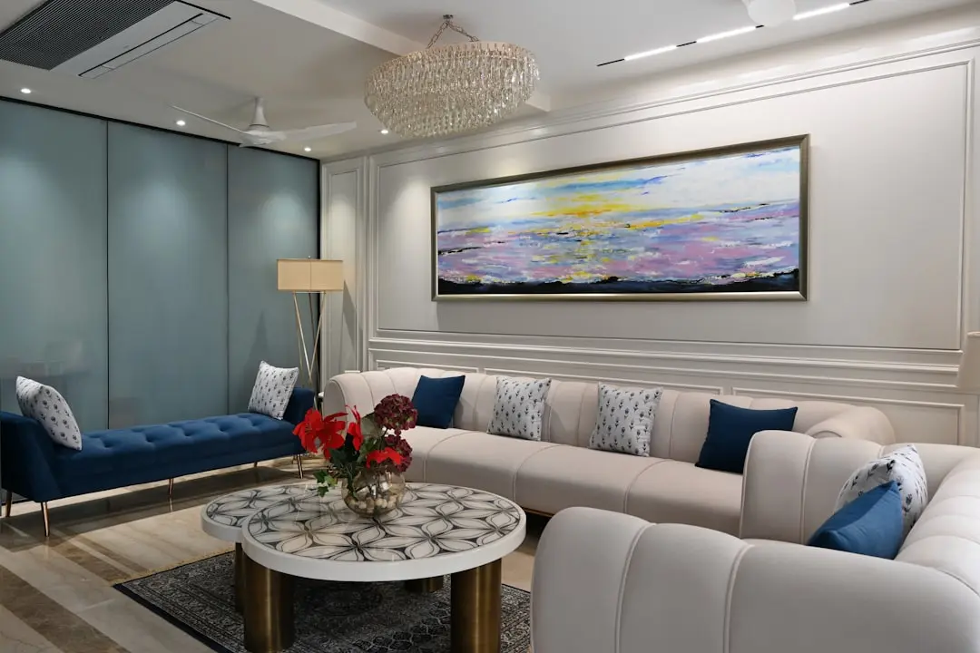
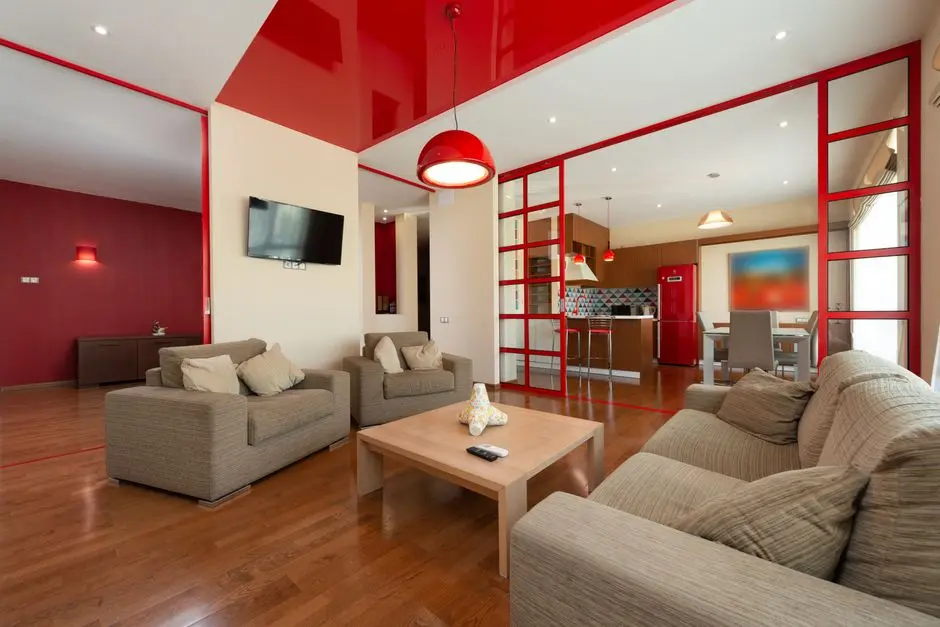
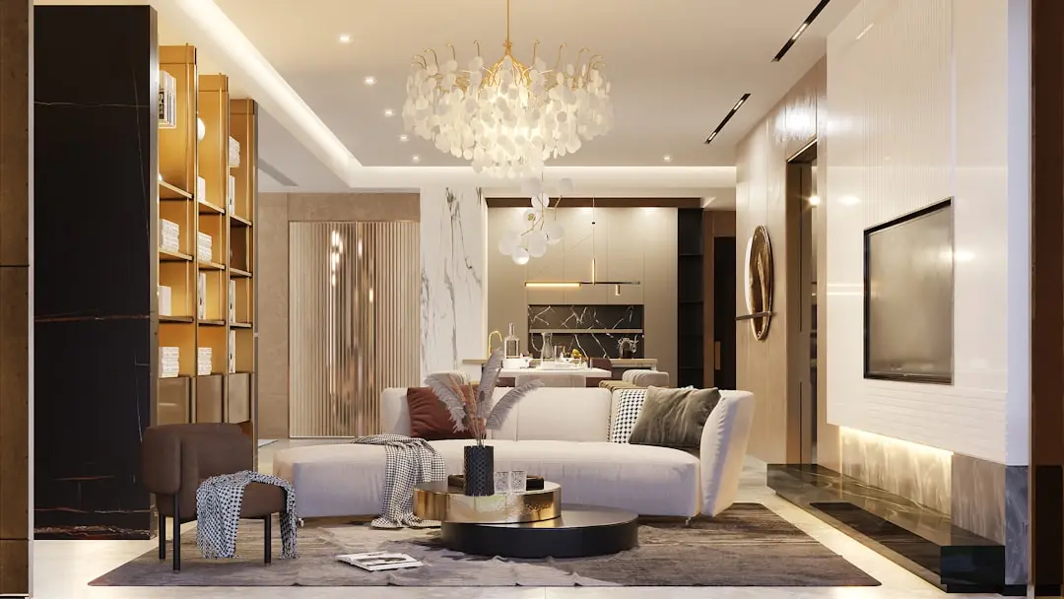
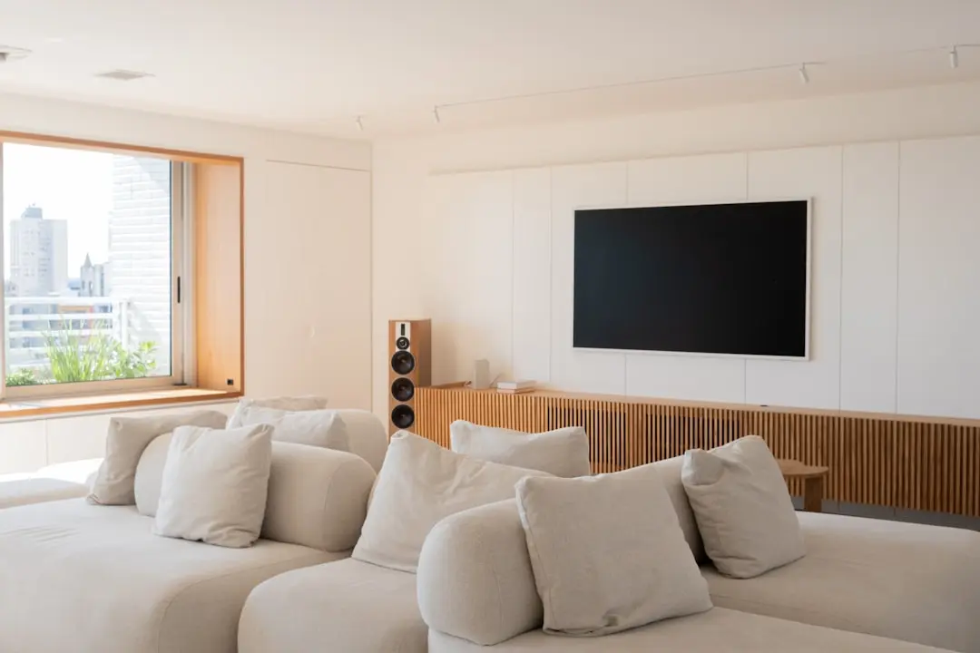
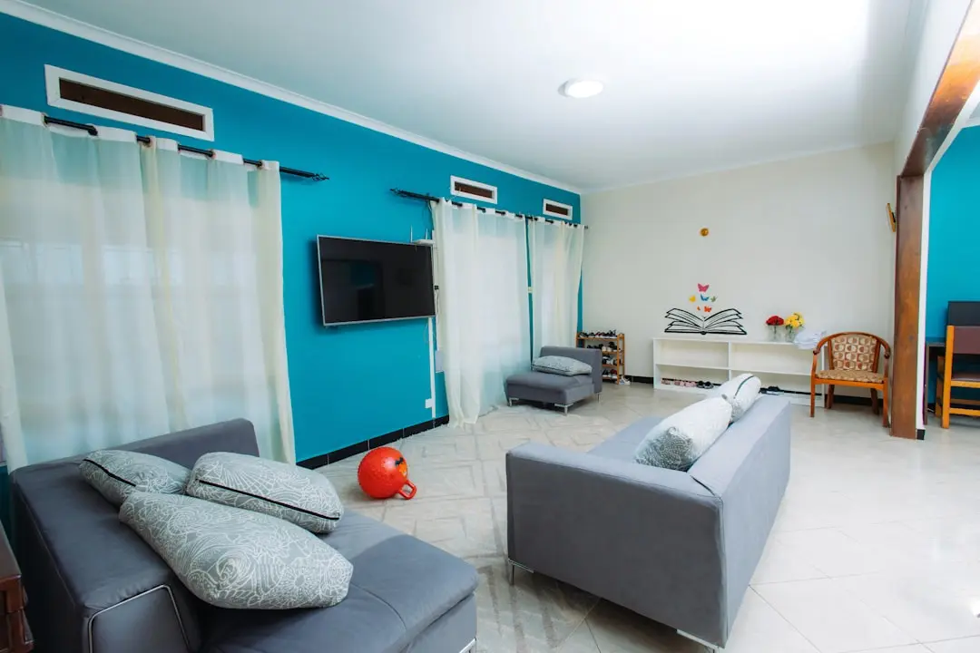
Gallery

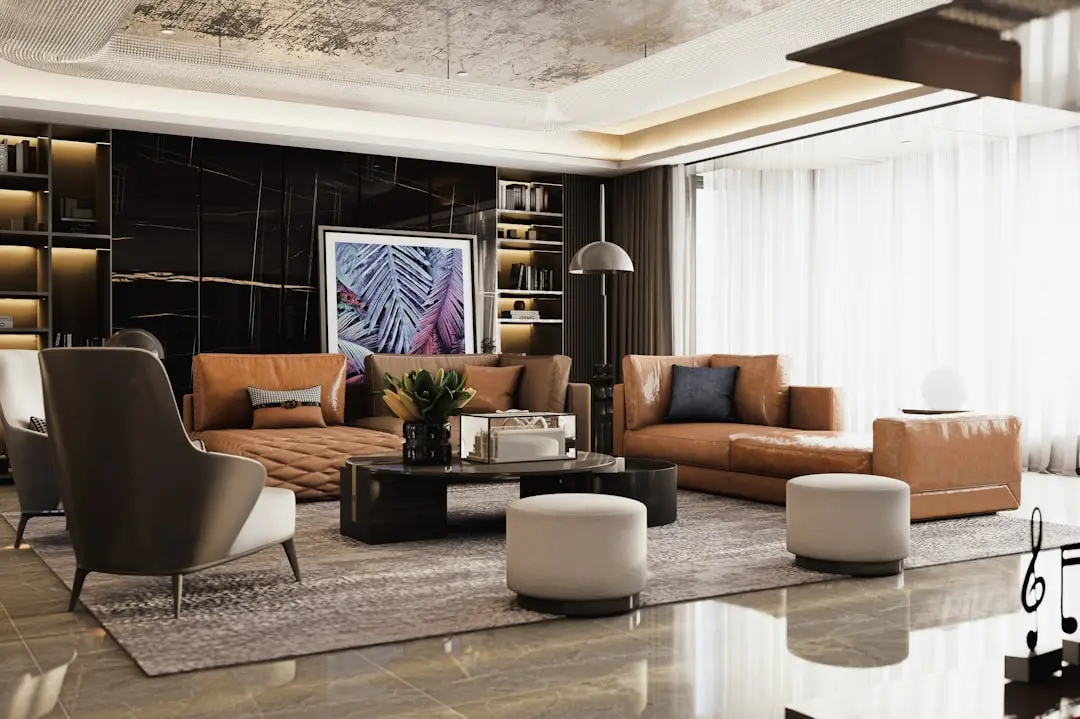
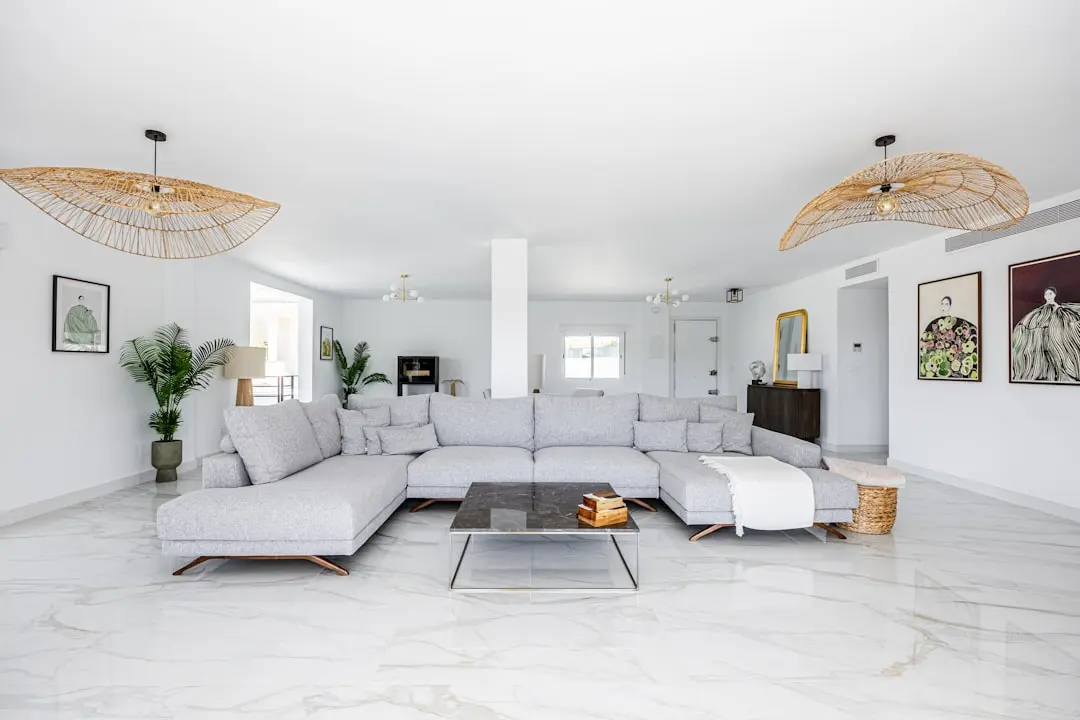
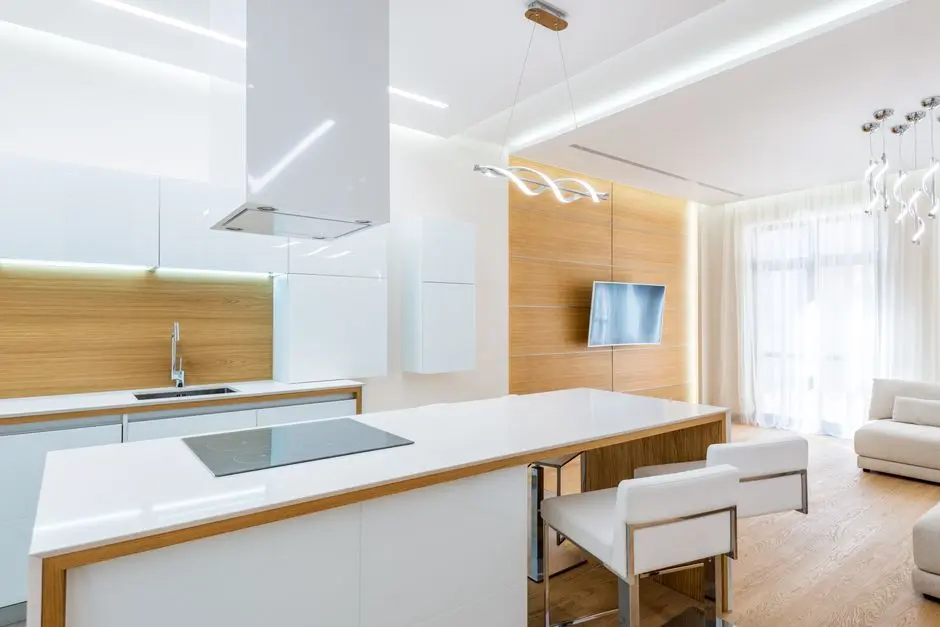
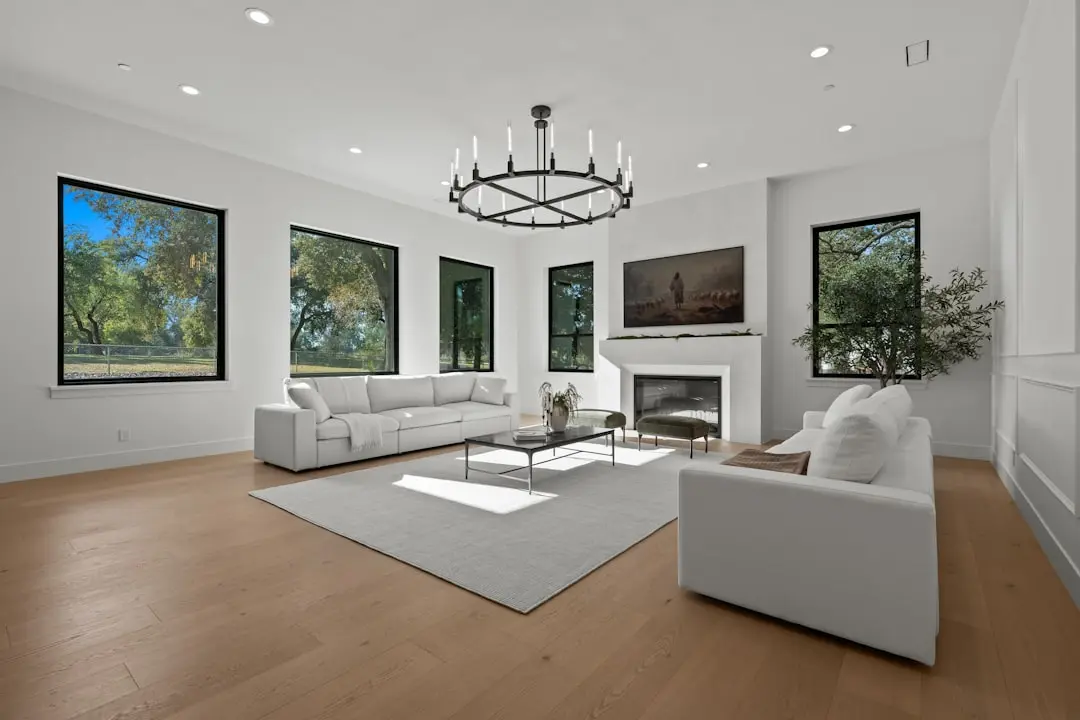
A Look Inside

Configurations & Pricing

Choose Your Space

Starting from ₹2.57 crore onwards

ConfigurationSizeStarting Price
3 BHK + Study, 4 toilets, Typical Tower
A study-led family plan with four toilets and published carpet and super areas.
1608–2746 sq.ft.₹2.57 crore
3 BHK + Study, 4 toilets, alternate Typical Tower plan
An alternate three-bedroom study layout within the typical tower collection.
2772 sq.ft.
4 BHK + Study, 5 toilets, Typical Tower
A four-bedroom residence with study, five toilets and generous published areas.
1946–3360 sq.ft.
4 BHK + Study, 5 toilets, alternate Typical Tower plan
An alternate four-bedroom study plan within the typical tower collection.
3361 sq.ft.
4 BHK, 5 toilets, Iconic Tower
An Iconic Tower residence with five toilets and a substantial private balcony.
2142–3862 sq.ft.
Lifestyle

World-Class Amenities

Recreation at GAURS ASPIRE CENTURIAN PARK NOIDA EXTENSION, Techzone 4, Greater Noida
Recreation
  • Approximately 40,000 sq. ft. clubhouse
  • Swimming pool
  • Children’s pool
  • Pool deck
  • Floating cabana
  • Jacuzzi
  • Amphitheatre
  • Library
Active at GAURS ASPIRE CENTURIAN PARK NOIDA EXTENSION, Techzone 4, Greater Noida
Active
  • Badminton
  • Basketball
  • Lawn tennis
  • Volleyball
  • Box cricket
  • Skating rink
  • Table tennis
  • Jogging track
  • Open gym
  • Reflexology garden
Community at GAURS ASPIRE CENTURIAN PARK NOIDA EXTENSION, Techzone 4, Greater Noida
Community
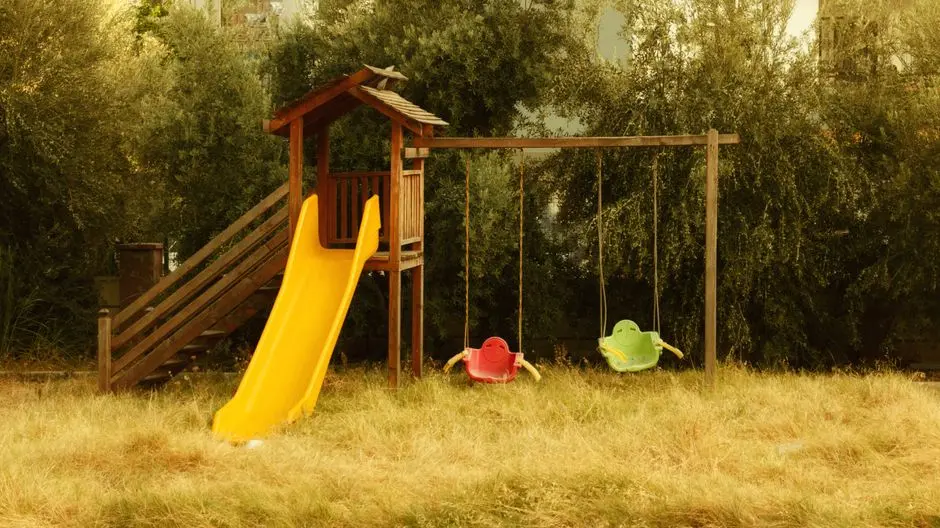
  • Kids’ play area
  • Toddler development and play area
  • Adventure play area
  • Senior-citizen area
  • Party lawn
  • Traditional games zone
  • Community spaces
Greens & Outdoors at GAURS ASPIRE CENTURIAN PARK NOIDA EXTENSION, Techzone 4, Greater Noida
Greens & Outdoors
  • Adjacent approximately 10-acre green park
  • Central green
  • Birds and butterfly garden
  • Flower garden
  • Herbs garden
  • Nature walk
  • Palm court
  • Theme and urban gardens
  • Pets park
Master & Floor Plans

Master & Floor Plans

Detailed master plan and unit-wise floor plans available on request.

Master plan preview
Preview only — request full plan
Location / Address

A Defining Address

Plot No. GH-05, Techzone 4, Greater Noida West, Uttar Pradesh · Techzone 4 · Greater Noida

Techzone 4 places Aspire Centurian Park within Greater Noida West, a residential district connected to Noida and the wider National Capital Region. The address sits in a growing urban neighbourhood with schools, hospitals, retail and hospitality destinations across the surrounding sectors. Gaur Chowk is approximately 2 km away, while the Noida border is around 5.3 km from the site.

From Plot GH-05, NH-24 and the Delhi–Meerut Expressway are approximately 6.5 km away. Noida Sector 51’s Aqua Line station is around 8–10.3 km away by published estimates, and Sector 52’s Blue Line station is approximately 10.4 km away via Vikas Marg. An approximately 10-acre green park adjoins the project, adding a substantial open-space setting to this Techzone 4 address.

Location map
Preview only — request full map
Connectivity

Location Advantages

Thoroughfares

  • Gaur Chowk — Approximately 2 km
  • Noida border — Approximately 5.3 km
  • NH-24 / Delhi–Meerut Expressway — Approximately 6.5 km
  • Noida Sector 51 Aqua Line station — Approximately 8–10.3 km

Corporate

  • Artha SEZ — Approximately 1.5 km
  • Sector 62 / NSEZ employment cluster — Approximately 12 km
  • Noida commercial districts — Accessible via the Noida border and metro network

Hospitality

  • Radisson Blu, Greater Noida West — Approximately 2 km; under development
  • The Gaurs Sarovar Premiere — Approximately 5 km
  • Gaur City Mall — Approximately 2 km

Education

  • Ryan International School — Approximately 0.3 km
  • St. Xavier’s High School — Approximately 1.3 km
  • Lotus Valley International School — Approximately 1.4 km
  • JIMS Noida Extension College — Approximately 1 km

Healthcare

  • Sarvodaya Hospital, Greater Noida West — Approximately 4.2 km
  • Yatharth Super Speciality Hospital — Approximately 3.4–5 km
  • Fortis Hospital, Sector 62, Noida — Approximately 9 km

Schedule a Site Visit

See the property in person. Our sales team will get in touch to coordinate a visit at your convenience.

Beyond the Project

Infrastructure & Growth

Aqua Line extension toward Knowledge Park V

NMRC’s proposed 17.435 km elevated corridor includes 11 stations and is intended to serve Noida and Greater Noida West. Planned interchange connections with the existing Aqua Line and Delhi Metro Blue Line at Sector 61 would expand metro access across the area.

Noida International Airport, Jewar

The airport’s Phase I was inaugurated on 28 March 2026, and commercial flights began on 15 June 2026. Its operations add a new air-travel gateway for Greater Noida and the wider NCR, with further international operations planned.

Gaur Chowk metro proposal

A metro station at Gaur Chowk appears in project-area marketing as an upcoming connectivity feature. The location is approximately 2 km from Aspire Centurian Park, placing the proposal within the broader Techzone 4 mobility context.

FNG Expressway corridor

The FNG Expressway is identified as a connectivity route for the locality, forming part of the wider road network linking Faridabad, Noida and Ghaziabad. It contributes to the area’s regional-road context.

Delhi–Meerut Expressway access

NH-24 and the Delhi–Meerut Expressway are approximately 6.5 km from the project. This major corridor connects Greater Noida West with Ghaziabad, Delhi and destinations along the Delhi–Meerut route.

Build Quality

Specifications

Planning

  • Chapman Taylor identified as architect and masterplanner
  • Four residences per floor in typical towers
  • Three residences per floor in the Iconic Tower

Residence & Plans

  • Typical 3 BHK + Study plan with four toilets
  • Typical 4 BHK + Study plan with five toilets
  • Iconic Tower 4 BHK plan with five toilets

Areas

  • Typical 3 BHK + Study: 2,746 sq. ft. super area and 1,608 sq. ft. carpet area
  • Typical 4 BHK + Study: 3,360 sq. ft. super area and 1,946 sq. ft. carpet area
  • Iconic Tower 4 BHK: 3,862 sq. ft. super area, 2,142 sq. ft. carpet area and 692 sq. ft. balcony

Vertical & Transport

  • Four lifts in each typical tower
  • Seven elevators in the Iconic Tower

Landscape & and & Club

  • Approximately 40,000 sq. ft. clubhouse
  • Adjacent green park of approximately 10 acres
  • Dedicated themed gardens and landscaped communal areas
Why Invest

Compelling Reasons

1

A Techzone 4 address

The project occupies Plot GH-05 in Techzone 4, Greater Noida West. Gaur Chowk is approximately 2 km away, the Noida border around 5.3 km away and NH-24 or the Delhi–Meerut Expressway approximately 6.5 km away, placing daily routes and city connections within the wider neighbourhood.

2

Spacious study-led home options

The collection includes 3 BHK + Study and 4 BHK + Study residences in typical towers, alongside a 4 BHK Iconic Tower plan. Published super areas extend from 2,746 to 3,862 sq. ft., with selected plans also listing carpet and balcony areas.

3

A substantial clubhouse and outdoor setting

An approximately 40,000 sq. ft. clubhouse is paired with swimming and children’s pools, sports facilities, play areas and community spaces. Project marketing also highlights an adjacent green park of approximately 10 acres and a network of themed gardens.

4

Distinctive tower planning

The project presentation identifies Chapman Taylor as architect and masterplanner. Typical towers are planned with four residences per floor and four lifts each, while the Iconic Tower has three residences per floor and seven elevators, giving the buildings distinct circulation arrangements.

5

Metro and regional connectivity context

Noida Sector 51’s Aqua Line station is approximately 8–10.3 km away, while Sector 52’s Blue Line station is around 10.4 km via Vikas Marg. The proposed Aqua Line extension toward Knowledge Park V is planned to serve Greater Noida West and link with the existing metro network.

6

A defined delivery structure

Aspire Centurian Park is a Supreme Court-monitored housing project executed through NBCC India Ltd. and Aspire, a Section 8 company. Gaursons India Private Limited was the successful bidder for the new sale of the residential inventory, connecting the project to the Gaurs Group’s Greater Noida West presence.

About the Developer

Gaurs Group

Gaurs Group was founded in 1995 by Shri Banwari Lal Gaur, starting with a single apartment project in Sahibabad, Ghaziabad. Over the three decades since, the group has grown into one of Delhi-NCR's most recognisable real estate organisations, completing 70 projects and delivering more than 75,000 homes across Ghaziabad, Greater Noida West, Noida, and the Yamuna Expressway corridor. The group's developed area has crossed 100 million square feet, a scale achieved without shifting its registered identity away from the National Capital Region — a deliberate concentration that has sharpened its understanding of the market it serves.

The founding values — quality construction and timely delivery — remain the operational framework that governs every project Gaurs Group undertakes. This is not a positioning statement; it is a pattern that runs through township-scale developments such as Gaur City in Greater Noida West and the 250-acre Gaur Yamuna City township on the Yamuna Expressway, both of which absorbed thousands of units and required multi-year execution discipline. The group's managing director, Manoj Gaur, whose leadership at the company was recognised with the CEO of the Year award at BAM Awards 2019 in association with CII, has oriented the business around long-cycle planning rather than short-term launches.

The portfolio spans the full residential spectrum — affordable group housing, mid-segment apartments, plotted townships, villas, and luxury residences — alongside commercial high streets, office parks, and retail malls including Gaur Central Mall at RDC Raj Nagar, Ghaziabad, and Gaur City Mall in Greater Noida West. Three integrated townships have been developed to date, with the most recent land acquisition of 12 acres in Sector 22-D, Yamuna Expressway, anchoring a Rs 1,400 crore premium housing investment targeting the corridor's growth ahead of the Noida International Airport at Jewar. The group has also moved into solar energy, commissioning a 15 MW solar plant in Mahoba, Uttar Pradesh, to support its own construction and operational energy demands.

Gaurs Group is structured as a privately held organisation under Gaursons India Pvt. Ltd. and several associated group entities including Gaursons Hi-Tech Infrastructure Pvt. Ltd. and Gaursons Sportswood Pvt. Ltd., each anchoring a distinct vertical. The group's philosophy, stated consistently since inception, is to produce developments of lasting community value through integrity and long-cycle decision-making — not quarter-to-quarter volume. With pre-sales rising 12 percent to Rs 5,347 crore in the April-to-December 2025 period, and the group's first public NCD issuance of Rs 440 crore subscribed entirely by three mutual funds, that philosophy is now producing institutional-grade financial outcomes alongside its township-scale physical delivery.

Rate this project

Write a review

Visited or booked here? Share your honest experience. Reviews are checked before they appear.

☆☆☆☆☆

Frequently Asked Questions

What configurations are available at Aspire Centurian Park?+
The homes include 3 BHK + Study and 4 BHK + Study plans in the typical towers, plus a 4 BHK plan in the Iconic Tower. Published super areas range from 2,746 to 3,862 sq. ft.
What is the price of Aspire Centurian Park homes?+
The published base selling price is ₹13,000 per sq. ft. of super area in typical towers and ₹14,000 per sq. ft. in the Iconic Tower. The 2,746 sq. ft. 3 BHK + Study has an advertised starting price of ₹2.57 crore; PLC and other charges are additional.
Is Aspire Centurian Park RERA approved?+
The underlying Centurian Park registration, UPRERAPRJ11256, was registered with Uttar Pradesh RERA in 2017 and is included in the authority’s published cancellation list. It is not a current Gaurs registration for the Aspire Centurian Park sale.
When is possession expected at Aspire Centurian Park?+
Project listings and current marketing state March 2030 as the possession date.
Where is Aspire Centurian Park in Greater Noida West?+
The project is at Plot No. GH-05 in Techzone 4, Greater Noida West. Gaur Chowk is approximately 2 km away, with Noida Sector 51 Aqua Line station around 8–10.3 km away by published estimates.
What amenities are planned at Aspire Centurian Park, Techzone 4?+
The amenity plan includes an approximately 40,000 sq. ft. clubhouse, swimming and children’s pools, sports facilities, play areas, fitness spaces, gardens and community areas.

Get in Touch

Pricing, plans, brochure, and a personal walkthrough — talk to our sales team.
Featured Projects

Projects Portfolio

GAURS AERO HEIGHTS

GAURS AERO HEIGHTS

📍 Ajantapuram, Ghaziabad

Starting ₹35 Lakh

Explore →
GAURS AERO MALL

GAURS AERO MALL

📍 Ajantapuram, Gaur Airocity, Ghaziabad

Starting ₹42 Lacs

Explore →
GAURS AERO SUITES

GAURS AERO SUITES

📍 Sector 19, Gaur Yamuna City, Greater Noida

Price on Request

Explore →
GAURS AEROCITY

GAURS AEROCITY

📍 Sector 19, Greater Noida

Price on Request

Explore →
×
Express Your Interest