GAURS GAURSONS SKA GREEN MANSION, Sector 12, Greater Noida

GAURS GAURSONS SKA GREEN MANSION

Gaursons SKA Green Mansion, Sector 12, Noida Extension

2 & 3 BHK · Starting ₹29.25 Lakhs onwards

SPECIAL OFFER
Book now to get special offers !
Available for next few days only !
240
Units
2
Towers
2.00
Acres
18
Floors
The Address & The Vision

An Address Worth Owning

Gaursons SKA Green Mansion stands on a two-acre plot in Sector 12, Noida Extension, part of the Greater Noida West corridor that has absorbed much of NCR's mid-income housing demand over the last fifteen years. It carries the name of Gaurs Group, a developer founded on the twin values of quality and timely delivery that began with an apartment project in Sahibabad in 1995 and has since delivered almost 65-plus commercial and residential projects totalling over 60 million sq ft of developed area. The Group's imprint on this micro-market is already visible through Gaur City, its township in Greater Noida West that is today home to almost 25,000 families.

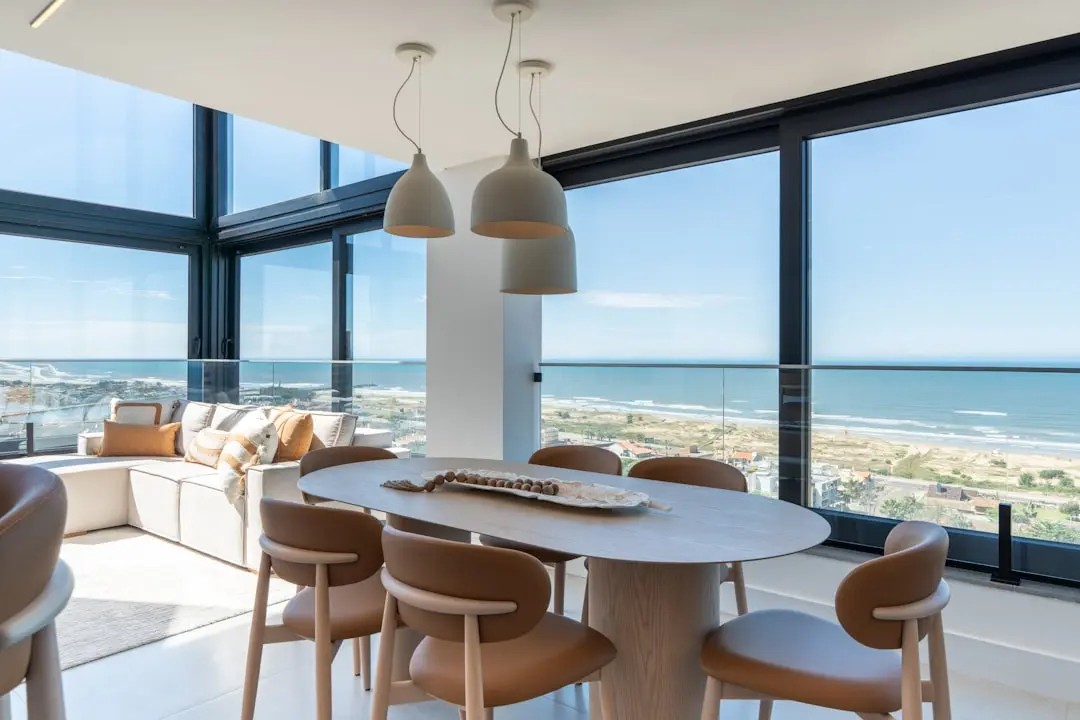
Living here means trading the density of central Noida for a quieter, garden-facing address without stepping outside the daily commuting radius of the city. The project is built around two residential towers rising to 18 floors, arranged to keep common green space and internal roads separate from the surrounding sector traffic. Families here get the everyday conveniences of an established residential pocket — schools, hospitals, and a developing retail belt — alongside the calm of a gated, low-rise-density compound.

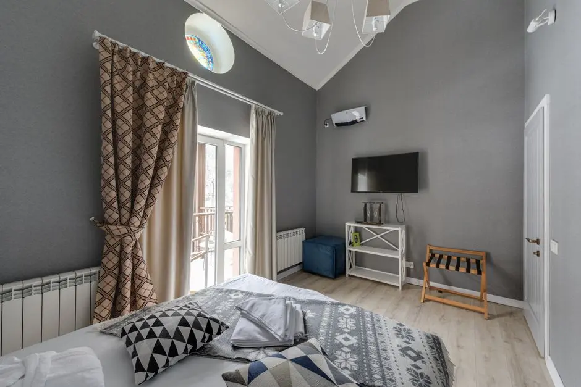
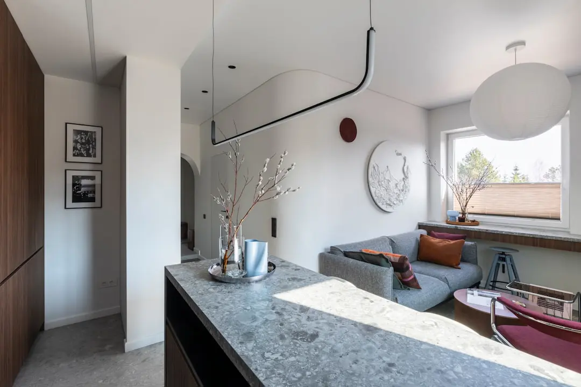
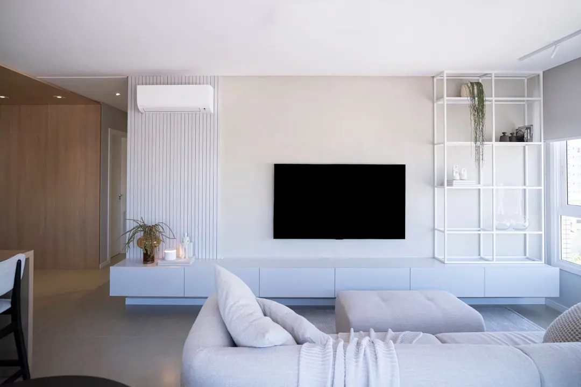
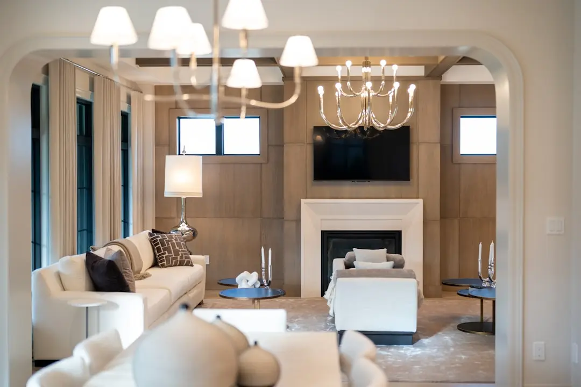
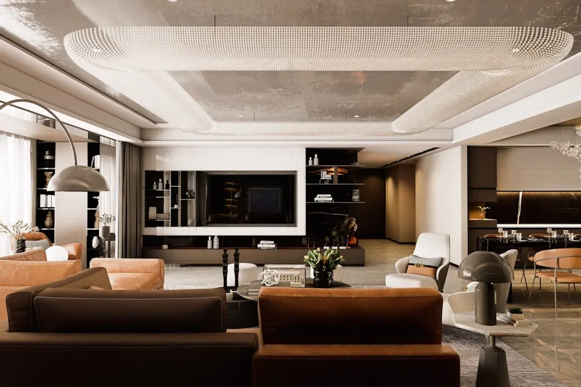
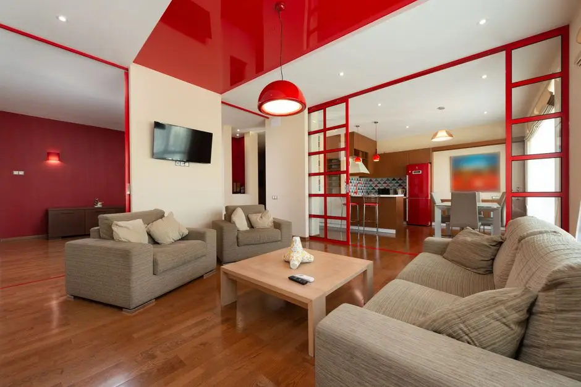
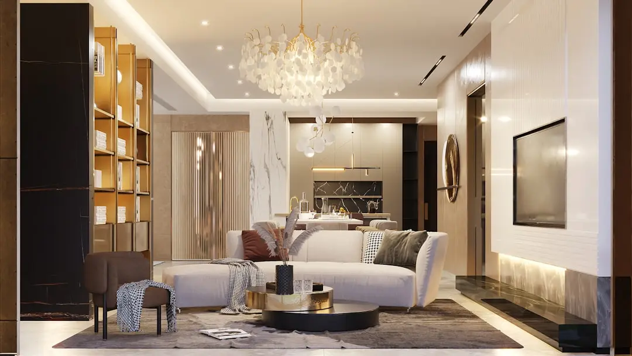
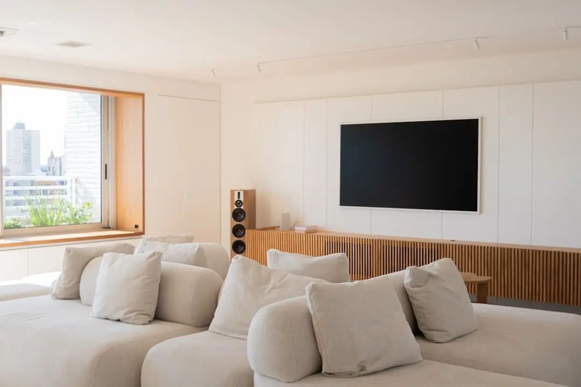
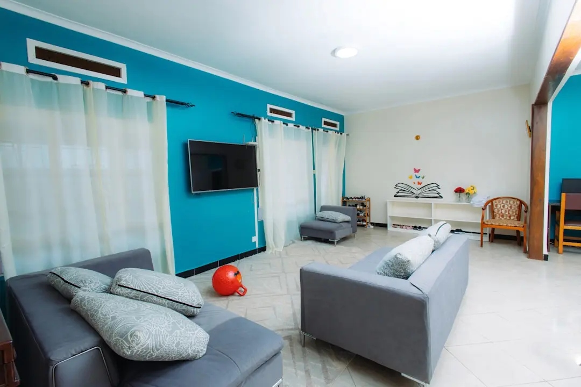
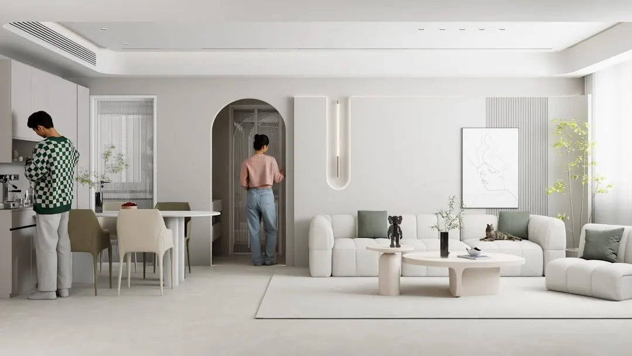
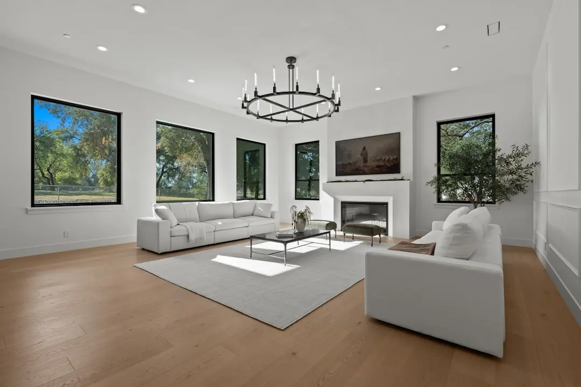
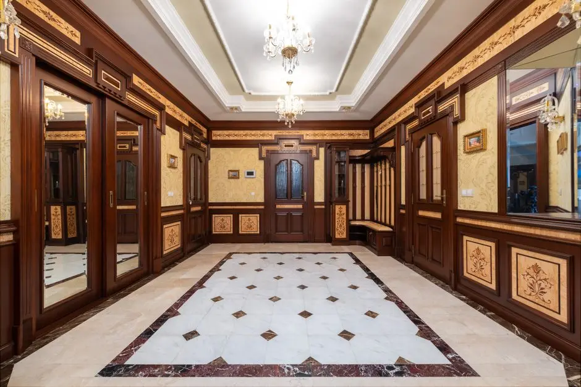
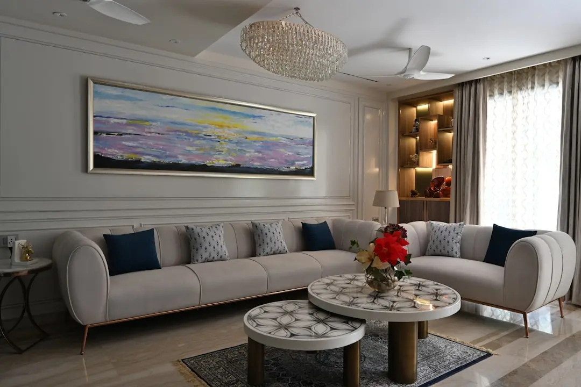
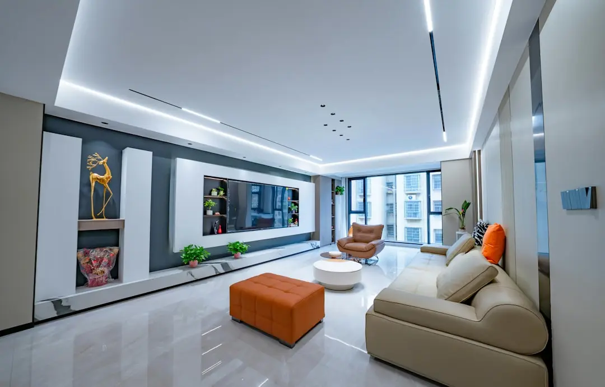
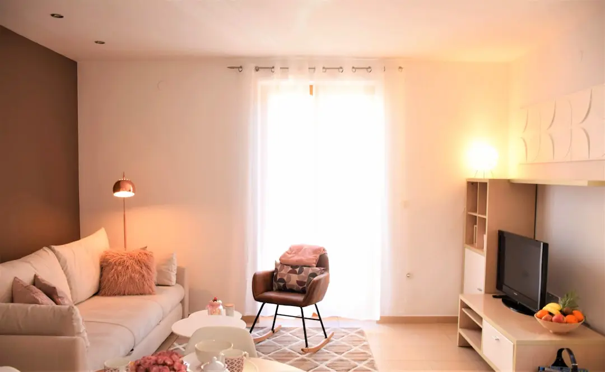
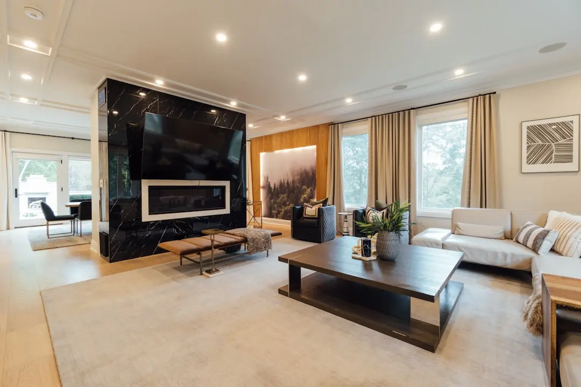
Interiors follow the practical, well-finished approach typical of Gaurs Group's mid-segment residences. Master bedroom walls are finished with acrylic emulsion, while the units feature designer tiled flooring and granite counter slabs in the kitchen, giving each apartment a move-in-ready finish rather than a bare shell. Layouts are planned to keep every room naturally ventilated, a detail that matters through Greater Noida's long summer months.

The case for this address today rests on infrastructure that is finally catching up with the sector's residential growth. A planned Aqua Line Metro station for Sector 12 is intended to connect the locality to Noida and Delhi by 2028, while the 130-metre-wide Link Road already ensures seamless access to Noida and Greater Noida. Buying into Gaursons SKA Green Mansion now means entering a corridor whose connectivity is still being completed rather than one that has already peaked in price.

For buyers evaluating Sector 12, Noida Extension, Gaursons SKA Green Mansion offers a straightforward proposition: a Gaurs Group address, compact two-tower planning, and a location positioned between an improving road network and an incoming metro line.
Read more
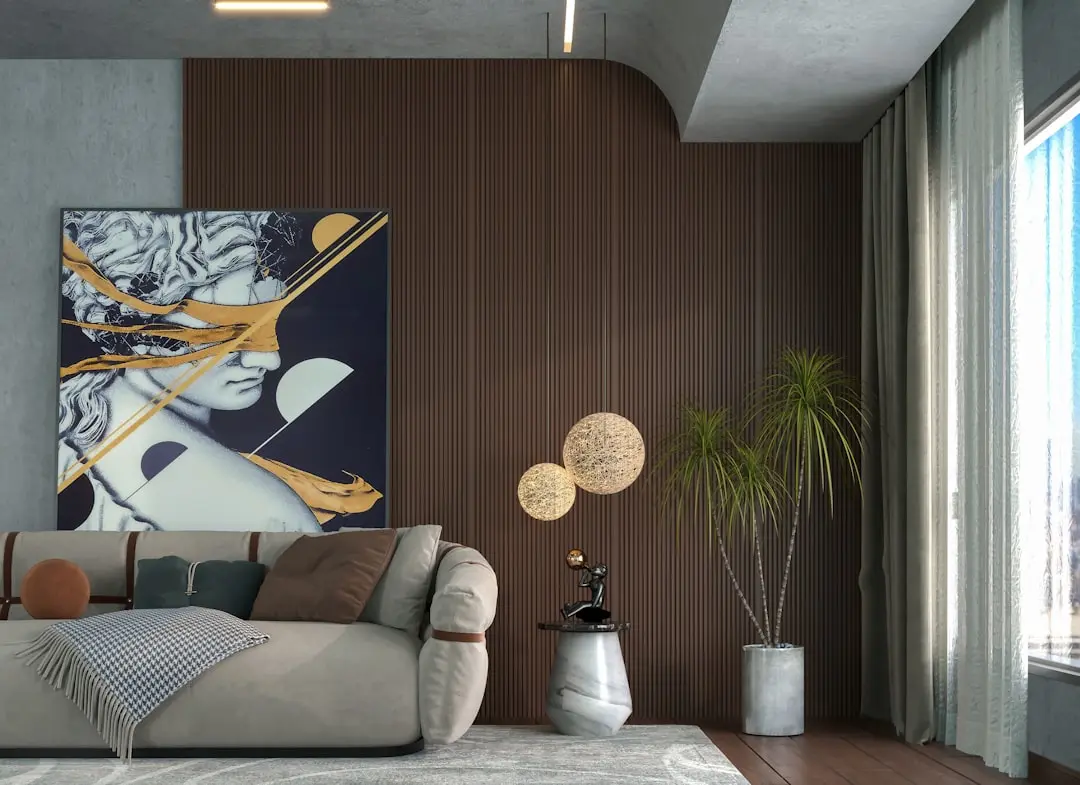
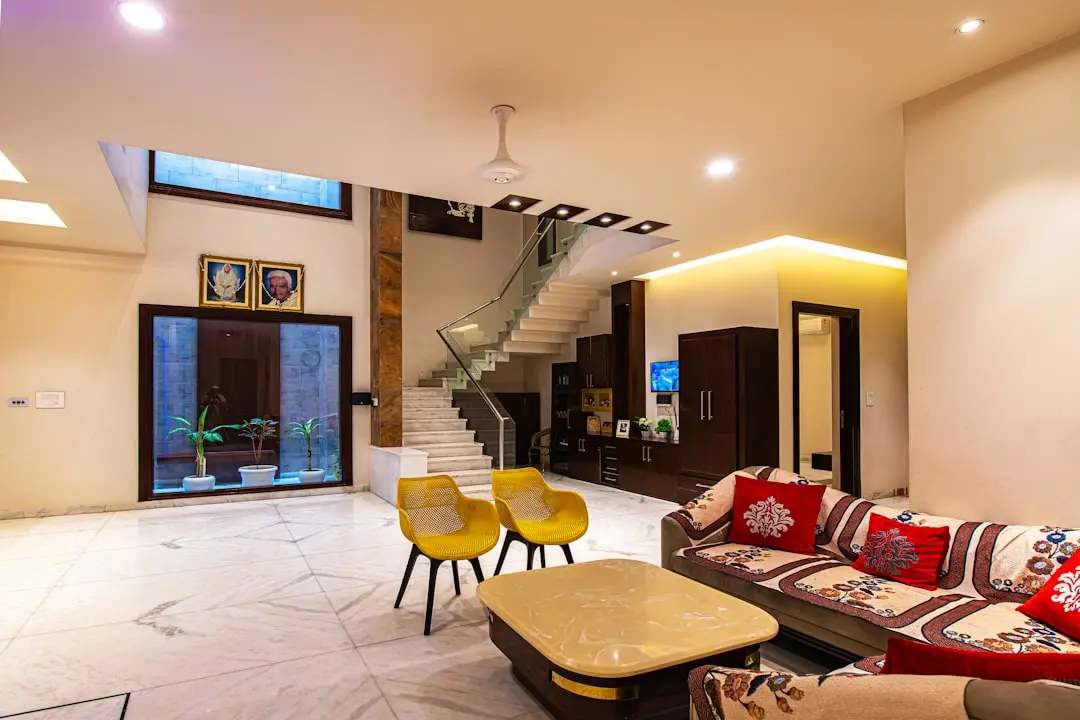
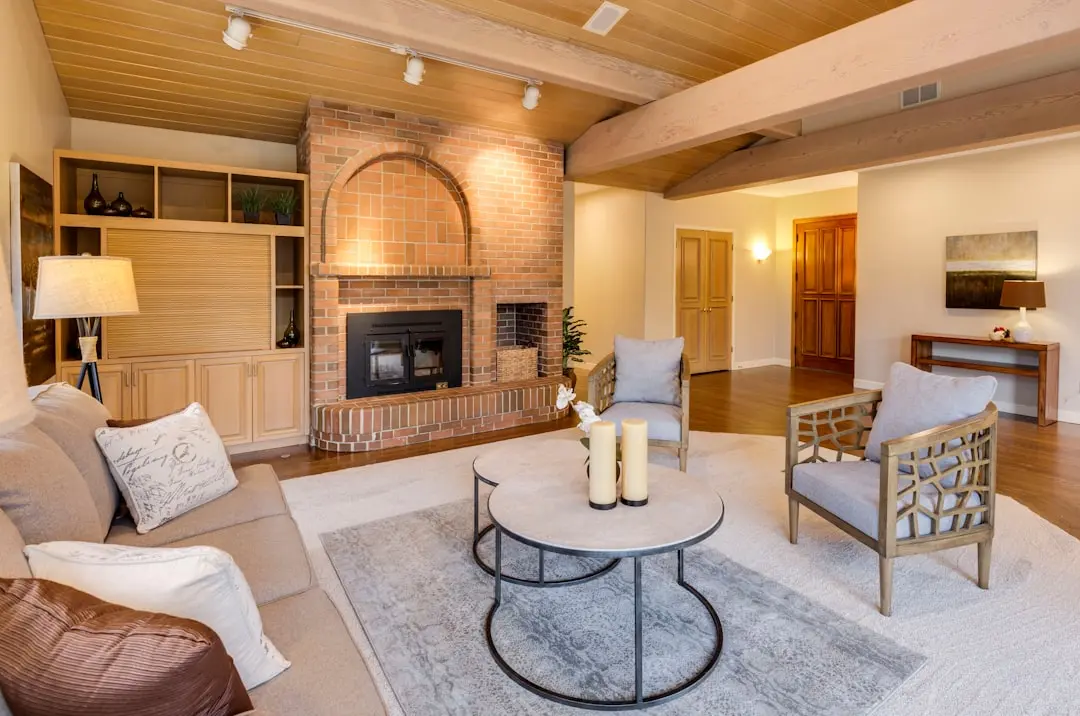
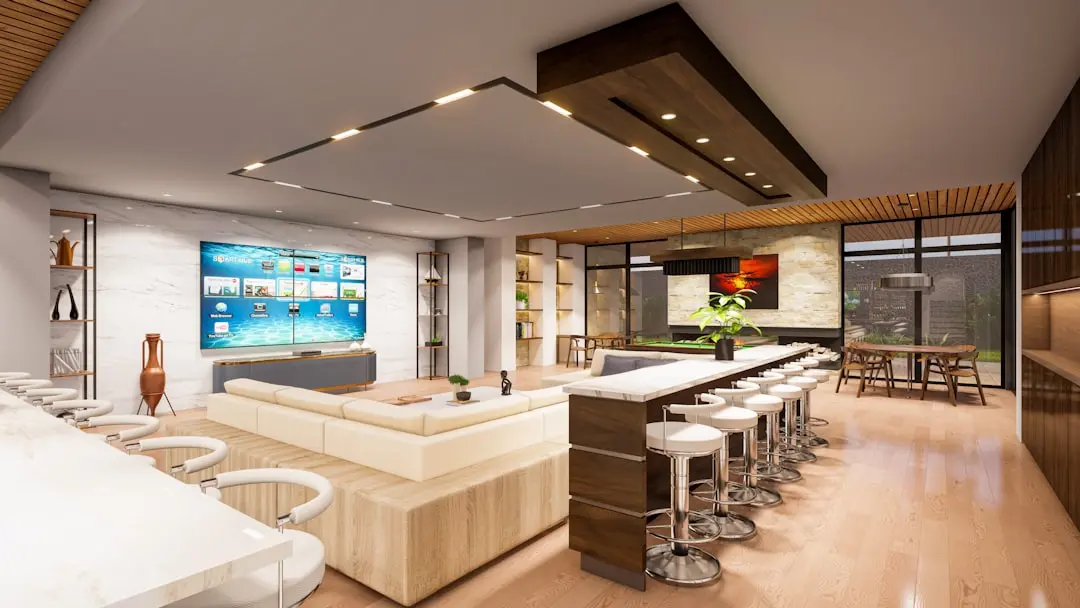
Gallery

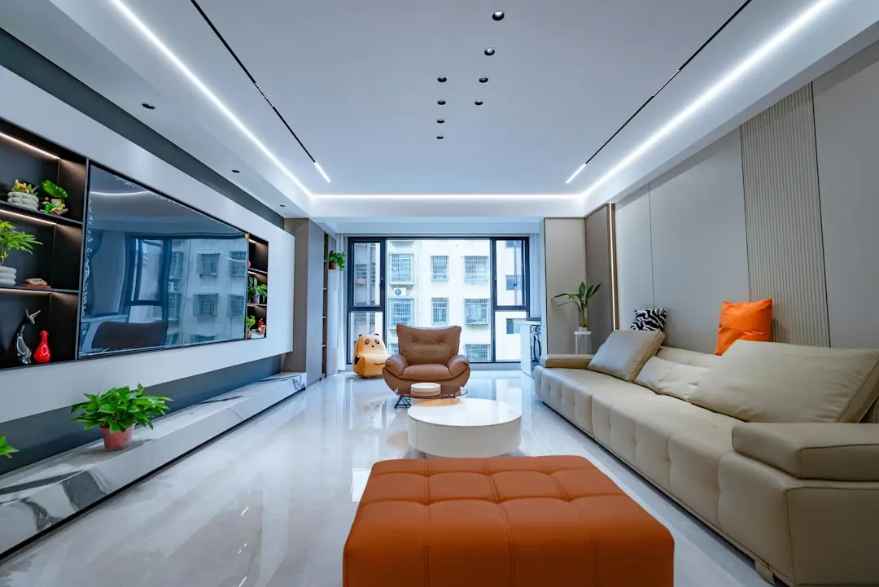
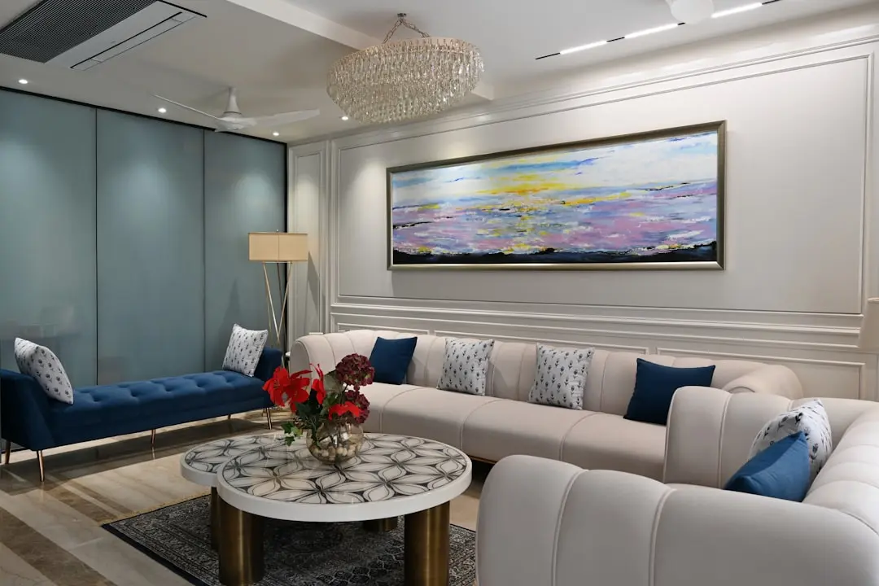
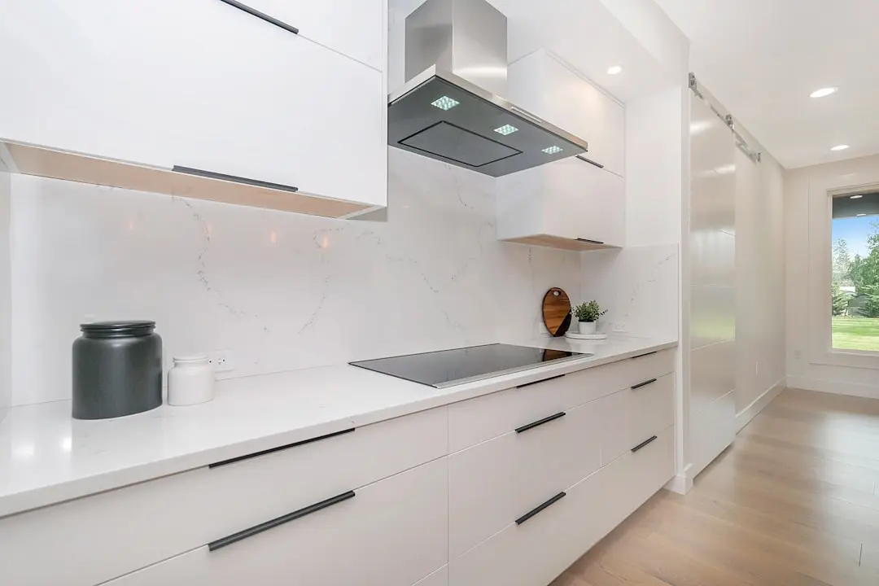
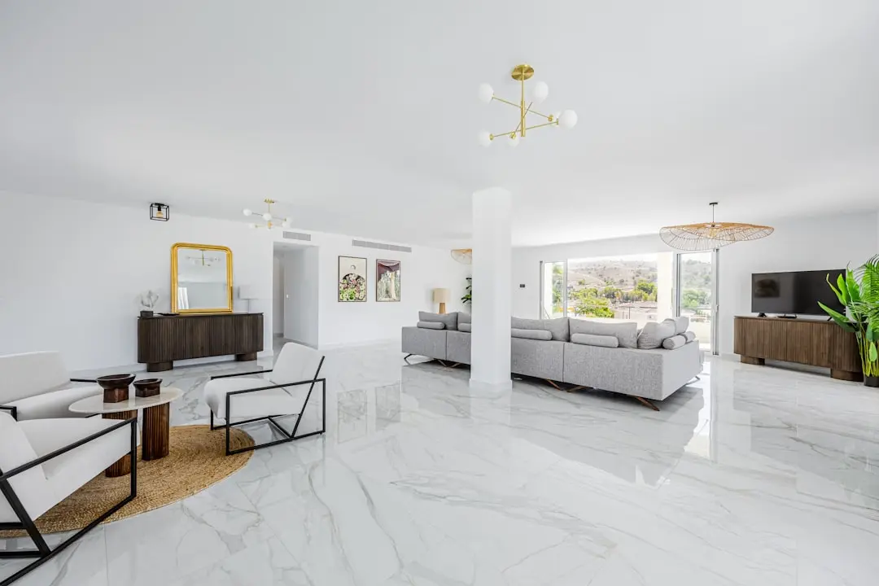
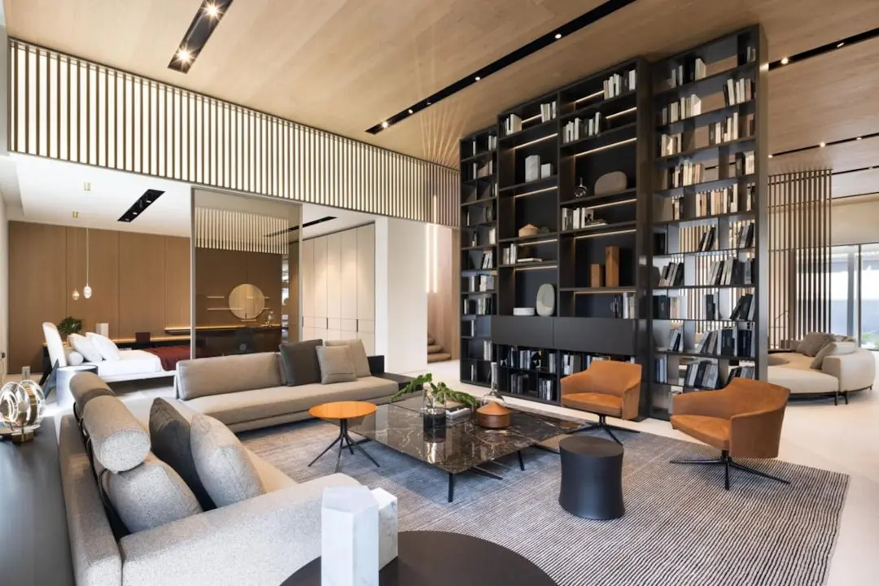
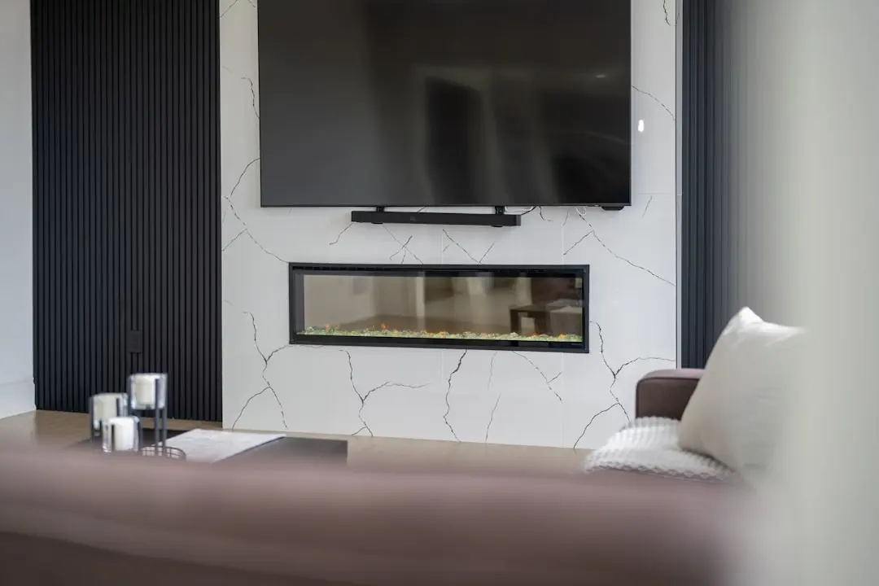
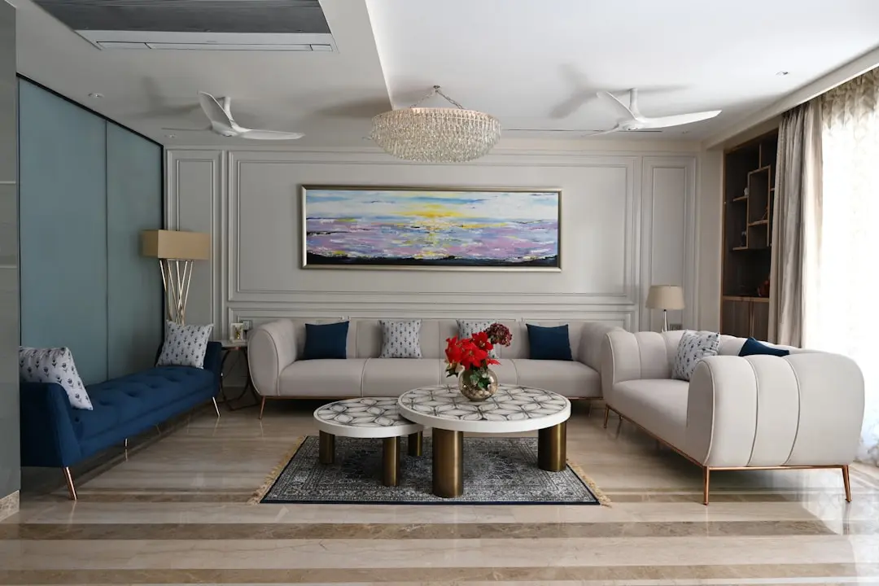
Visualize Your Future Space

Configurations & Pricing

Choose Your Space

Starting from Rs. 29.25 Lakhs onwards

ConfigurationSizeStarting Price
2 BHK
Compact 2-bedroom homes suited to nuclear families and first-time buyers
975–1095 sq.ft.Rs. 29.25 Lakhs
3 BHK
Spacious 3-bedroom apartments with additional room for growing families
1390–1485 sq.ft.Rs. 44.55 Lakhs
Lifestyle

World-Class Amenities

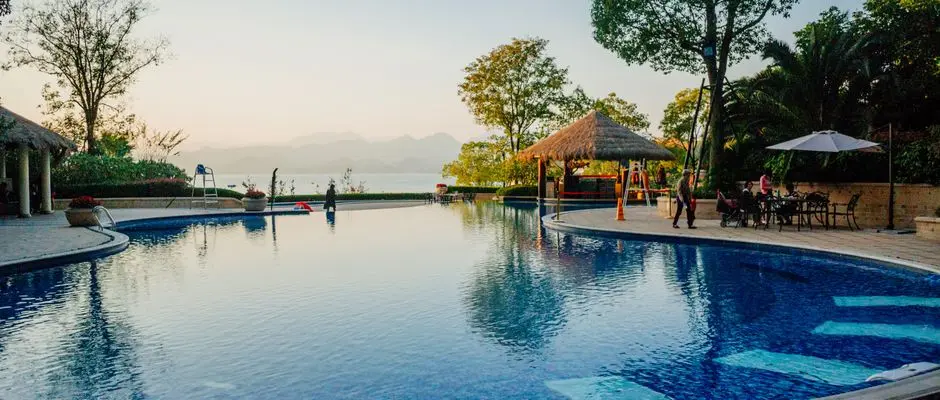
Recreation at GAURS GAURSONS SKA GREEN MANSION, Sector 12, Greater Noida
Recreation
  • Clubhouse
  • Amphitheater
  • Indoor Games Room
  • Swimming Pool
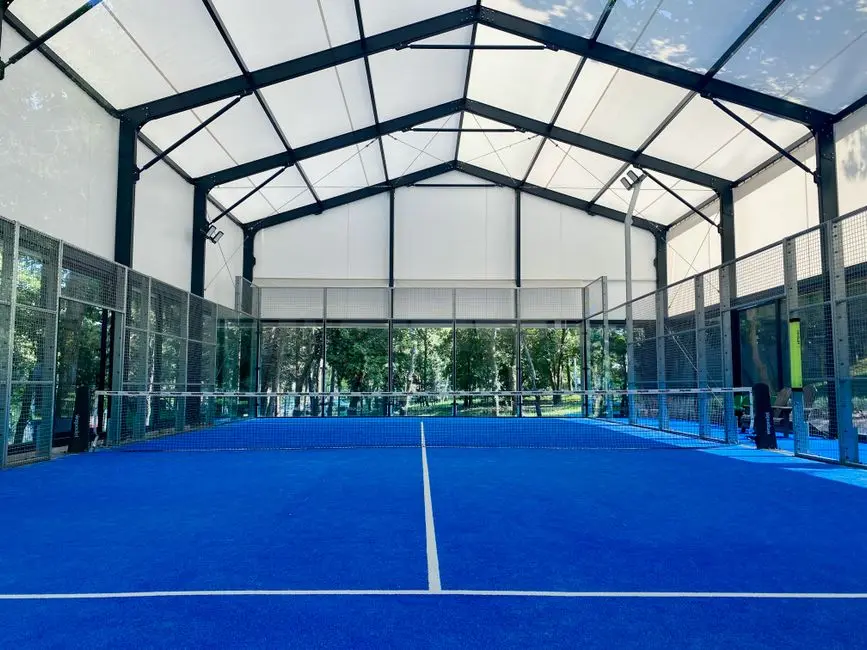
Active at GAURS GAURSONS SKA GREEN MANSION, Sector 12, Greater Noida
Active
  • Gymnasium
  • Tennis Court
  • Badminton Court
  • Jogging Track
Community at GAURS GAURSONS SKA GREEN MANSION, Sector 12, Greater Noida
Community
  • Children's Play Area
  • 24-Hour Security Personnel
  • CCTV Surveillance
  • Fire Safety Systems
  • Covered Car Parking
  • Power Backup
Greens & Outdoors at GAURS GAURSONS SKA GREEN MANSION, Sector 12, Greater Noida
Greens & Outdoors
  • Landscaped Garden
  • Rain Water Harvesting
  • Green Open Courtyards
Master & Floor Plans

Master & Floor Plans

Detailed master plan and unit-wise floor plans available on request.

Master plan preview
Preview only — request full plan
Location / Address

A Defining Address

Noida Extension, Greater Noida West, Greater Noida, Uttar Pradesh · Sector 12 · Greater Noida

Sector 12 sits inside Greater Noida West, the residential corridor more commonly known as Noida Extension, an area that has grown from open farmland into one of NCR's busiest mid-income and upper-mid housing belts over the past decade. The sector falls under the Gautam Buddh Nagar district's Greater Noida West planning zone and is bordered by Sectors 10, 16, and Knowledge Park V, blending residential and institutional development. Its surroundings include urban villages such as Vaidpura and Sunpura, marking the area's transition from rural land to modern urban development. The locality has become a preferred base for families and professionals working across Noida, Greater Noida and Ghaziabad.

The 130-metre-wide Link Road passes directly through Sector 12, ensuring seamless access to Noida and Greater Noida. Kisan Chowk, also known as Gaur Chowk, lies just 3 km away and acts as a major transit node connecting to NH-24 and Noida city. An upcoming Aqua Line Metro extension, with a planned Sector 12 station, is intended to integrate the locality with Noida and Delhi by 2028. This combination of an arterial road frontage and forthcoming metro access is central to why this address has held resident and investor interest through successive market cycles.

Location map
Preview only — request full map
Connectivity

Location Advantages

Thoroughfares

  • 130-metre Link Road (through Sector 12) — Within the sector
  • Kisan Chowk / Gaur Chowk — 3 km / 7 mins
  • FNG Expressway — 11 km / 16 mins
  • NH-24 (Delhi-Meerut Expressway) — 13 km / 24 mins
  • Noida-Greater Noida Expressway — 16.8 km / 28 mins

Corporate

  • Knowledge Park V — 3 km / 7 mins
  • Sector 18, Noida (commercial hub) — Short drive
  • Noida-Greater Noida Expressway corporate belt — 16.8 km / 28 mins

Hospitality

  • Hibiscus Select Hotel, Sector 4, Greater Noida West — Approx. 6 km
  • The Taj Studios, Gaur City Mall, Sector 4 — Approx. 5.5 km
  • Ansal Golf Link -1 hotel cluster, Pari Chowk — Approx. 18 km

Education

  • Delhi World Public School — Within 5 km
  • The Millennium School — Within 5 km
  • GD Goenka International School — Within 5 km
  • St. Xavier's High School — Within 5 km

Healthcare

  • Yatharth Super Speciality Hospital, Greater Noida West — Within 4 km
  • Nix Hospital — Within 4 km
  • Sarvodaya Hospital — Within 4 km

Schedule a Site Visit

See the property in person. Our sales team will get in touch to coordinate a visit at your convenience.

Beyond the Project

Infrastructure & Growth

Noida International Airport, Jewar

The upcoming international airport at Jewar is expected to strengthen air connectivity for the entire Greater Noida and Yamuna Expressway belt, adding long-term value to residential addresses in the region.

Aqua Line Metro Extension

A planned Aqua Line extension is proposed to add a station at Sector 12, linking Noida Extension directly to Noida and Delhi and easing the daily commute for residents in the sector.

FNG Expressway

The Faridabad-Noida-Ghaziabad Expressway is designed to cut travel time between these three cities, improving cross-NCR access for residents living in the Greater Noida West corridor.

Depot-Boraki Metro Corridor

A 2.6 km Depot-to-Boraki metro link, approved by the Centre, is planned to extend rail connectivity further into the Greater Noida catchment, supporting future multi-modal transit in the area.

130-Metre Link Road Upgrades

Ongoing widening and congestion management works along the 130-metre Link Road near Gaur Chowk are aimed at smoothing traffic flow for sectors along the Noida-Greater Noida corridor.

Build Quality

Specifications

Structure

  • RCC framed structure built to withstand seismic zone IV conditions applicable to the Delhi-NCR region

Flooring

  • Designer tiled flooring in living and bedroom areas
  • Vitrified tiles in common areas

Bathroom

  • Ceramic tile dado
  • Branded CP fittings

Kitchen

  • Modular kitchen provision
  • Granite counter slab

Doors & Windows

  • Engineered wood flush doors
  • Powder-coated aluminium windows

Electrical

  • Concealed copper wiring
  • Modular switches
  • 24-hour power backup

Security

  • 24/7 CCTV surveillance
  • Trained security personnel
  • Gated entry and exit
Why Invest

Compelling Reasons

1

Gaurs Group address in Noida Extension

The project carries the Gaurs name in a corridor where the Group already operates Gaur City, a large township in Greater Noida West, lending the address an established developer context within the same micro-market.

2

Compact two-tower layout

Spread across roughly two acres with two residential towers rising to 18 floors, the project keeps density lower than many high-rise clusters in the same sector, allowing more breathing room around each block.

3

Configuration range for different household sizes

With 2 BHK units between roughly 975 and 1095 sq ft and 3 BHK units between roughly 1390 and 1485 sq ft, the project caters to both compact nuclear households and slightly larger families in one address.

4

Direct frontage on the 130-metre Link Road belt

Sector 12 sits on the 130-metre-wide Link Road that runs through Noida Extension, giving residents a direct arterial route into both Noida and Greater Noida without relying on smaller internal roads.

5

Full-featured amenity set

Planned amenities span a clubhouse, swimming pool, gymnasium, tennis and badminton courts, an amphitheatre, jogging track, and landscaped gardens, covering recreation, fitness and family needs within the compound itself.

6

Proximity to schools, hospitals and Knowledge Park V

The sector sits close to established schools, Yatharth Super Speciality Hospital, and the institutional belt of Knowledge Park V, giving residents access to education and healthcare without long commutes.

About the Developer

Gaurs Group

Gaurs Group was founded in 1995 by Shri Banwari Lal Gaur, starting with a single apartment project in Sahibabad, Ghaziabad. Over the three decades since, the group has grown into one of Delhi-NCR's most recognisable real estate organisations, completing 70 projects and delivering more than 75,000 homes across Ghaziabad, Greater Noida West, Noida, and the Yamuna Expressway corridor. The group's developed area has crossed 100 million square feet, a scale achieved without shifting its registered identity away from the National Capital Region — a deliberate concentration that has sharpened its understanding of the market it serves.

The founding values — quality construction and timely delivery — remain the operational framework that governs every project Gaurs Group undertakes. This is not a positioning statement; it is a pattern that runs through township-scale developments such as Gaur City in Greater Noida West and the 250-acre Gaur Yamuna City township on the Yamuna Expressway, both of which absorbed thousands of units and required multi-year execution discipline. The group's managing director, Manoj Gaur, whose leadership at the company was recognised with the CEO of the Year award at BAM Awards 2019 in association with CII, has oriented the business around long-cycle planning rather than short-term launches.

The portfolio spans the full residential spectrum — affordable group housing, mid-segment apartments, plotted townships, villas, and luxury residences — alongside commercial high streets, office parks, and retail malls including Gaur Central Mall at RDC Raj Nagar, Ghaziabad, and Gaur City Mall in Greater Noida West. Three integrated townships have been developed to date, with the most recent land acquisition of 12 acres in Sector 22-D, Yamuna Expressway, anchoring a Rs 1,400 crore premium housing investment targeting the corridor's growth ahead of the Noida International Airport at Jewar. The group has also moved into solar energy, commissioning a 15 MW solar plant in Mahoba, Uttar Pradesh, to support its own construction and operational energy demands.

Gaurs Group is structured as a privately held organisation under Gaursons India Pvt. Ltd. and several associated group entities including Gaursons Hi-Tech Infrastructure Pvt. Ltd. and Gaursons Sportswood Pvt. Ltd., each anchoring a distinct vertical. The group's philosophy, stated consistently since inception, is to produce developments of lasting community value through integrity and long-cycle decision-making — not quarter-to-quarter volume. With pre-sales rising 12 percent to Rs 5,347 crore in the April-to-December 2025 period, and the group's first public NCD issuance of Rs 440 crore subscribed entirely by three mutual funds, that philosophy is now producing institutional-grade financial outcomes alongside its township-scale physical delivery.

Rate this project

Write a review

Visited or booked here? Share your honest experience. Reviews are checked before they appear.

Frequently Asked Questions

What configurations are available at Gaursons SKA Green Mansion?+
Gaursons SKA Green Mansion offers 2 BHK apartments and 3 BHK apartments, with 2 BHK units spanning roughly 975 to 1095 sq ft and 3 BHK units spanning roughly 1390 to 1485 sq ft.
Where exactly is Gaursons SKA Green Mansion located?+
Gaursons SKA Green Mansion sits in Sector 12, Noida Extension, within the Greater Noida West micro-market, close to the 130-metre Link Road and Knowledge Park V.
Is Gaursons SKA Green Mansion RERA registered?+
Residential projects in this part of Uttar Pradesh fall under the Uttar Pradesh Real Estate Regulatory Authority, which oversees all group housing developments in Greater Noida and Greater Noida West.
What is the current construction status of Gaursons SKA Green Mansion?+
Gaursons SKA Green Mansion is currently under construction in Sector 12, Noida Extension, as part of the ongoing residential development along the Greater Noida West corridor.
What amenities does Gaursons SKA Green Mansion offer residents?+
The project is planned with a clubhouse, swimming pool, gymnasium, tennis and badminton courts, an amphitheatre, jogging track, children's play area, landscaped gardens, and round-the-clock security and power backup.
How well connected is Gaursons SKA Green Mansion to Noida and Delhi?+
The address benefits from the 130-metre Link Road running through Sector 12, proximity to Kisan Chowk (Gaur Chowk), and access to NH-24, the FNG Expressway and the Noida-Greater Noida Expressway, with a planned Aqua Line metro station nearby.

Get in Touch

Pricing, plans, brochure, and a personal walkthrough — talk to our sales team.

Featured Projects

Projects Portfolio

GAURS AERO HEIGHTS

GAURS AERO HEIGHTS

📍 Ajantapuram, Ghaziabad

Starting ₹35 Lakh

Explore →
GAURS AERO MALL

GAURS AERO MALL

📍 Ajantapuram, Gaur Airocity, Ghaziabad

Starting ₹42 Lacs

Explore →
GAURS AERO SUITES

GAURS AERO SUITES

📍 Sector 19, Gaur Yamuna City, Greater Noida

Price on Request

Explore →
GAURS AIROCITY

GAURS AIROCITY

📍 Ajantapuram, Ghaziabad

Starting ₹28.76 Lakh

Explore →
×
Express Your Interest